
Coastline Pattern
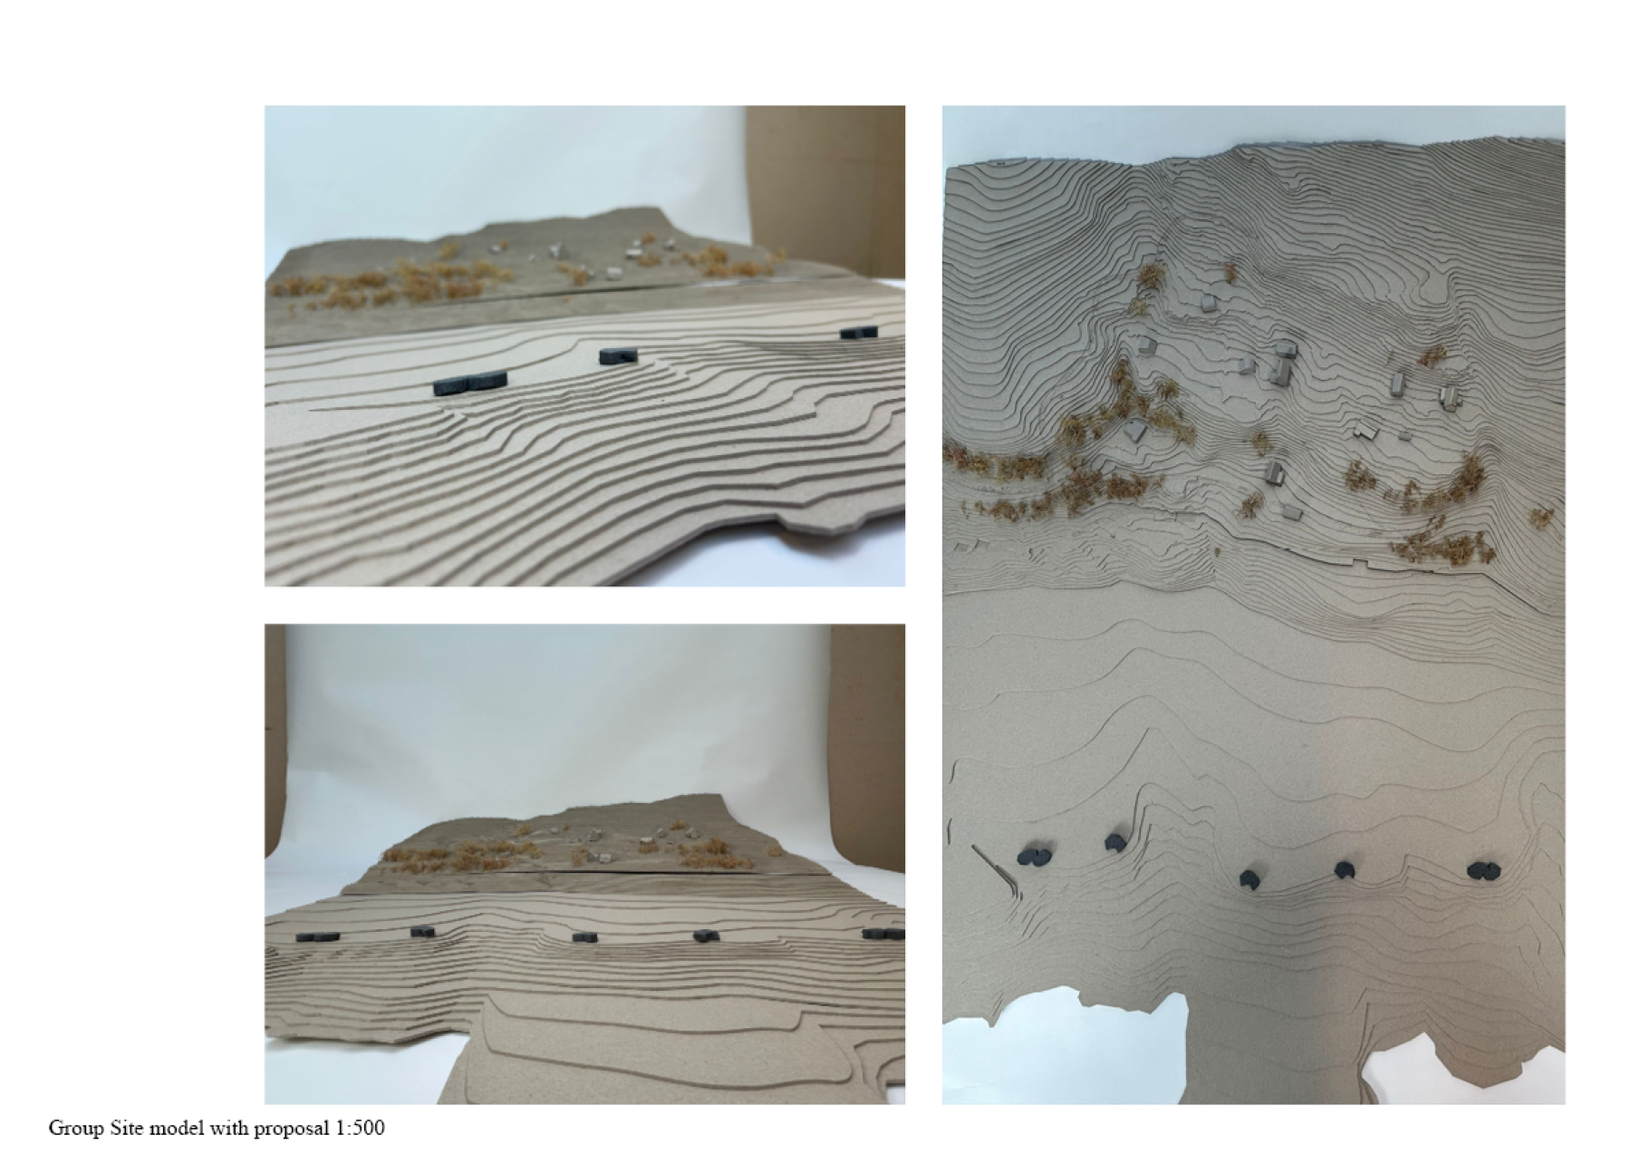
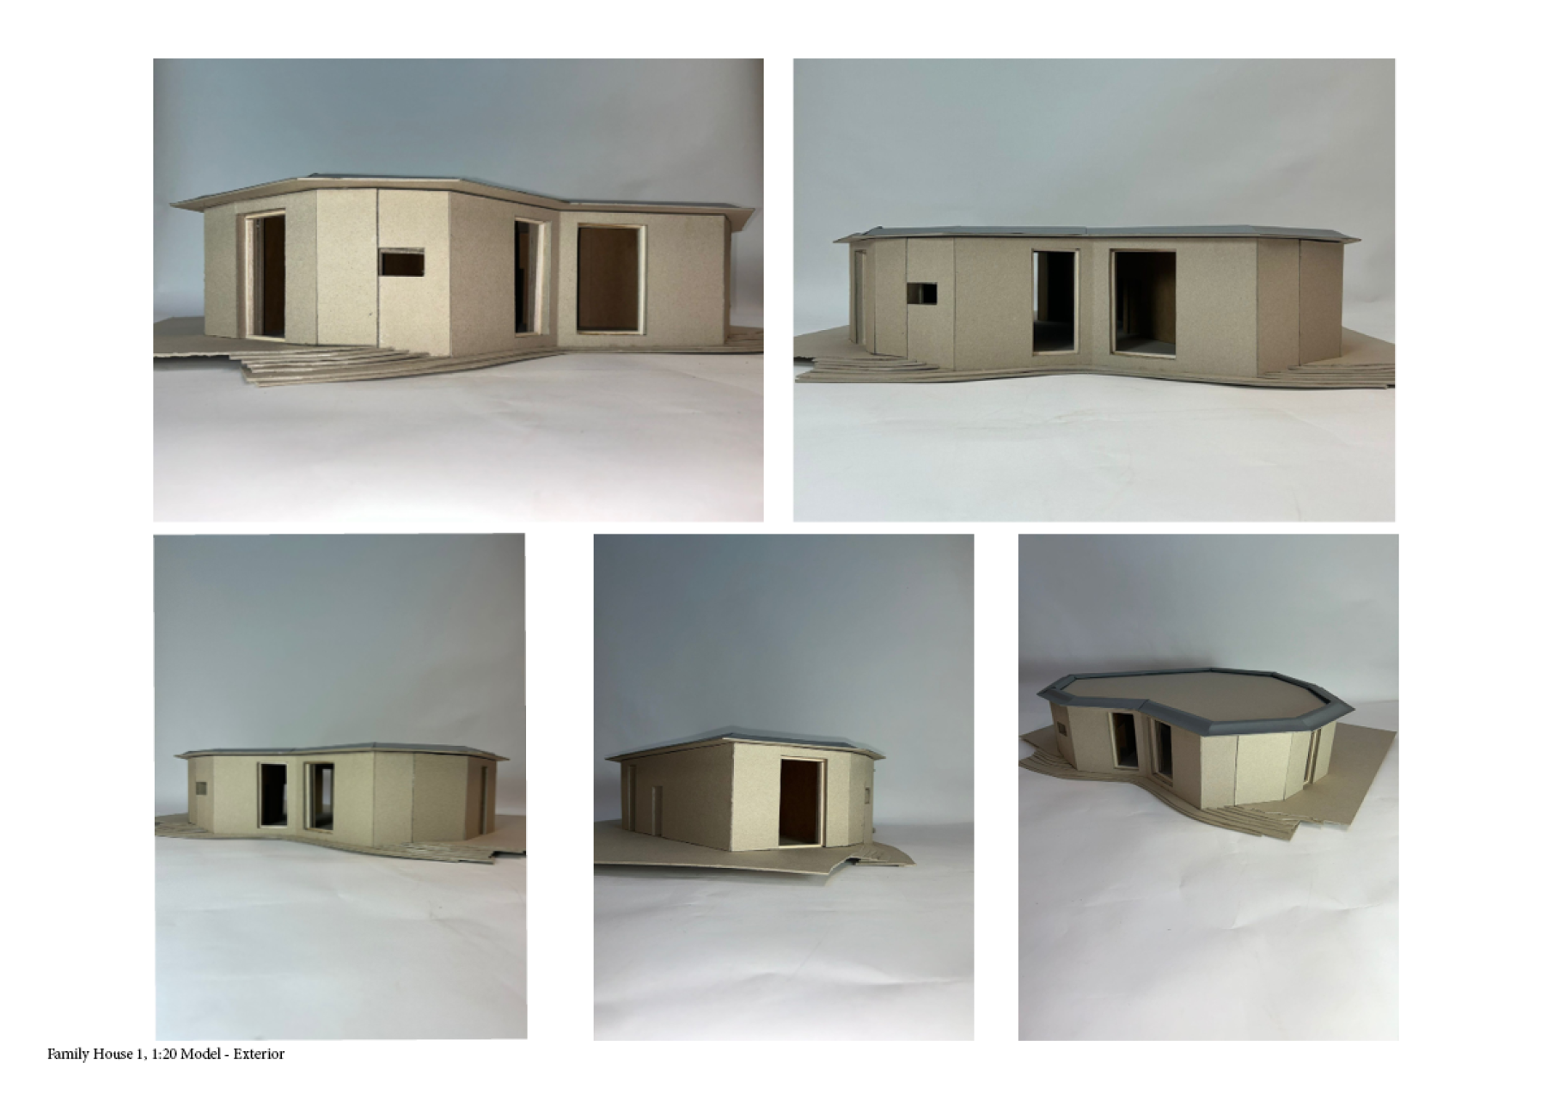
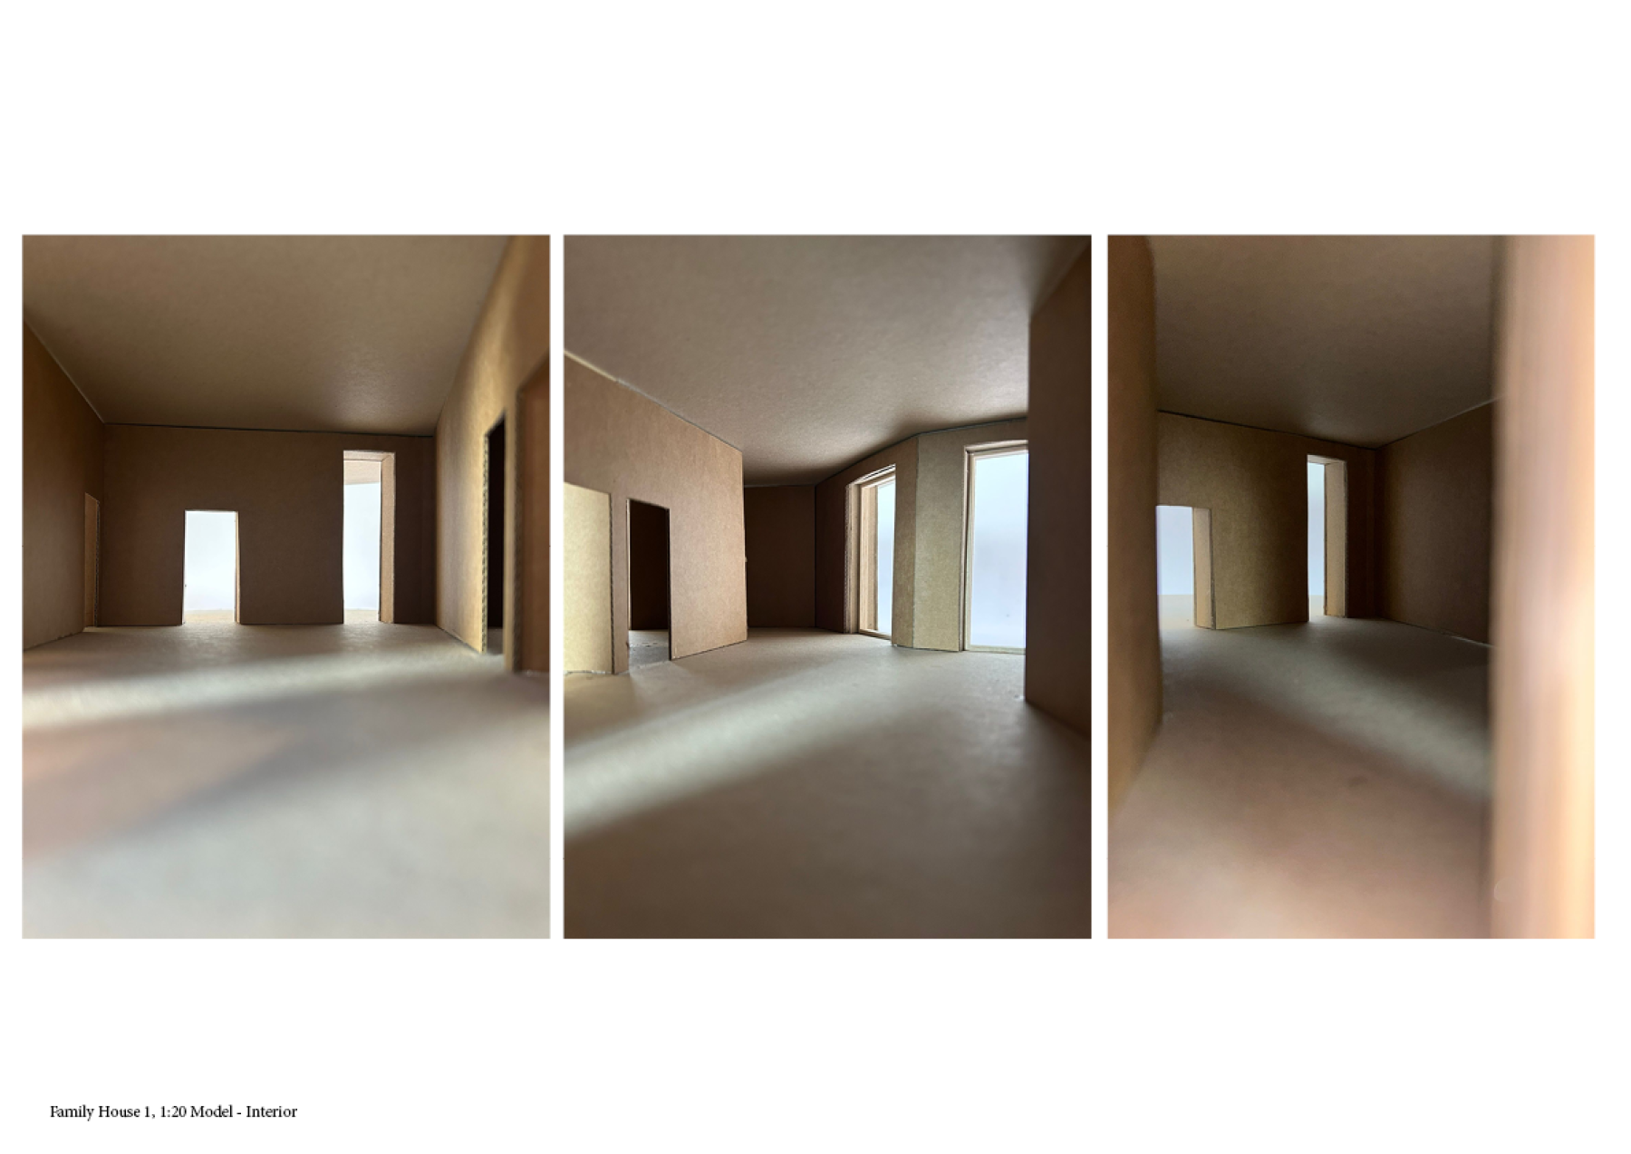
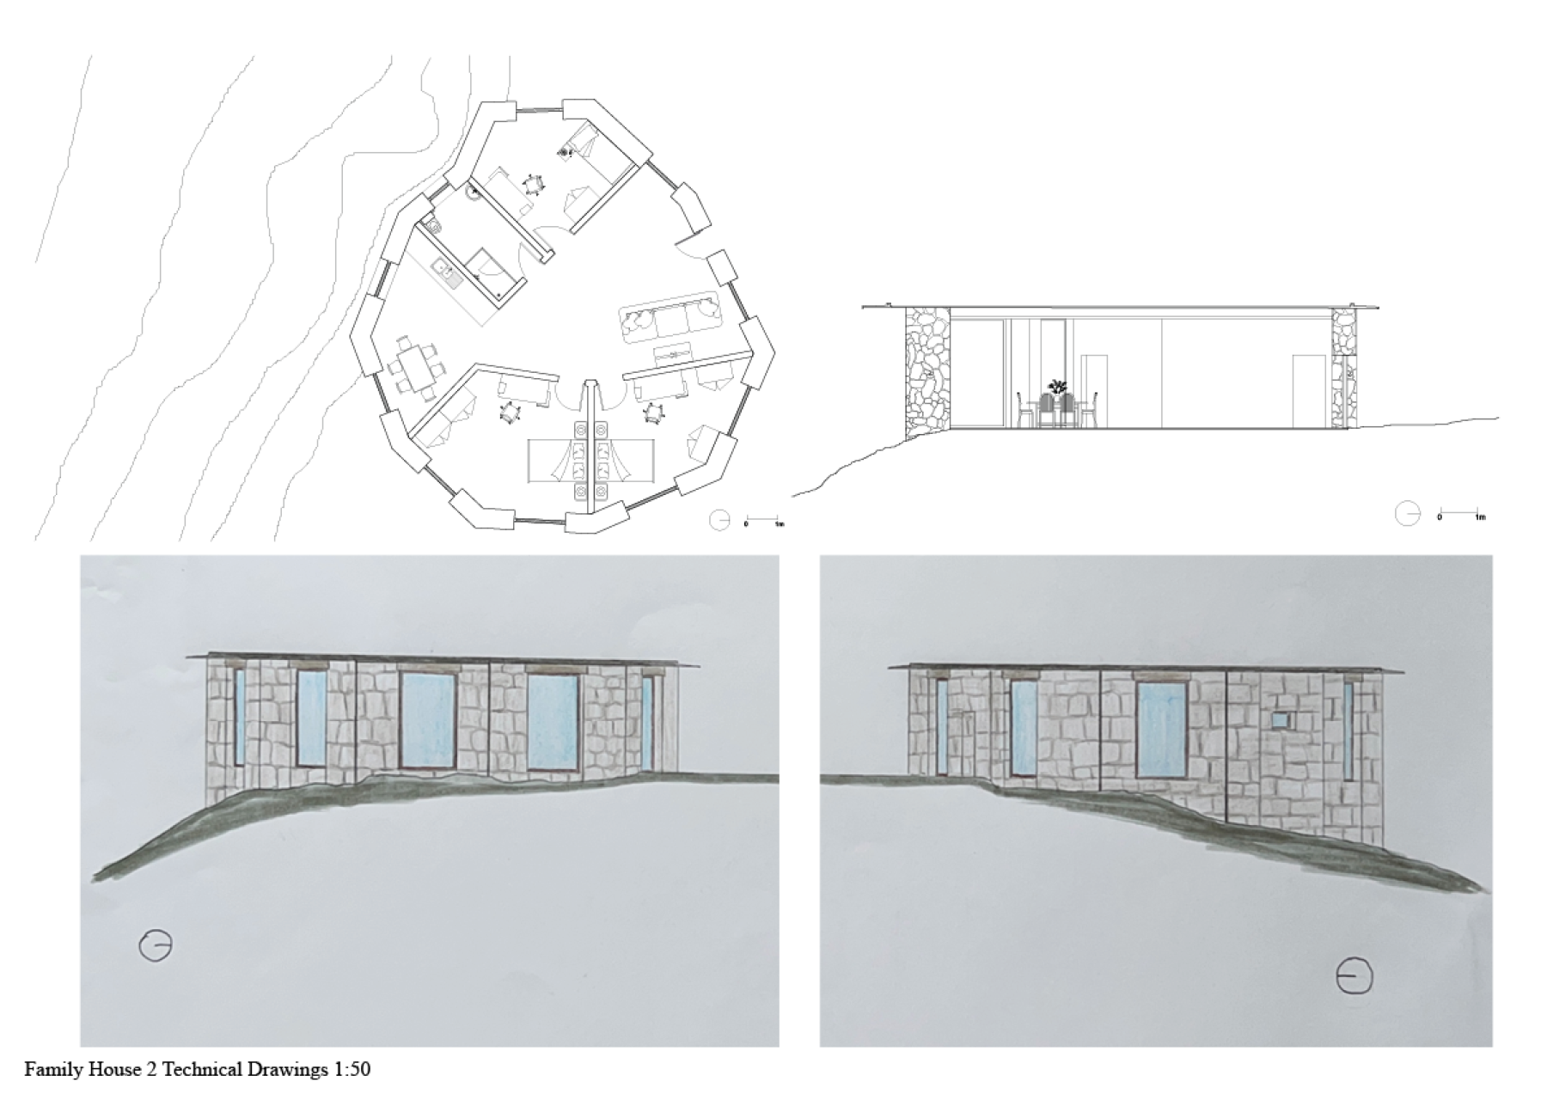
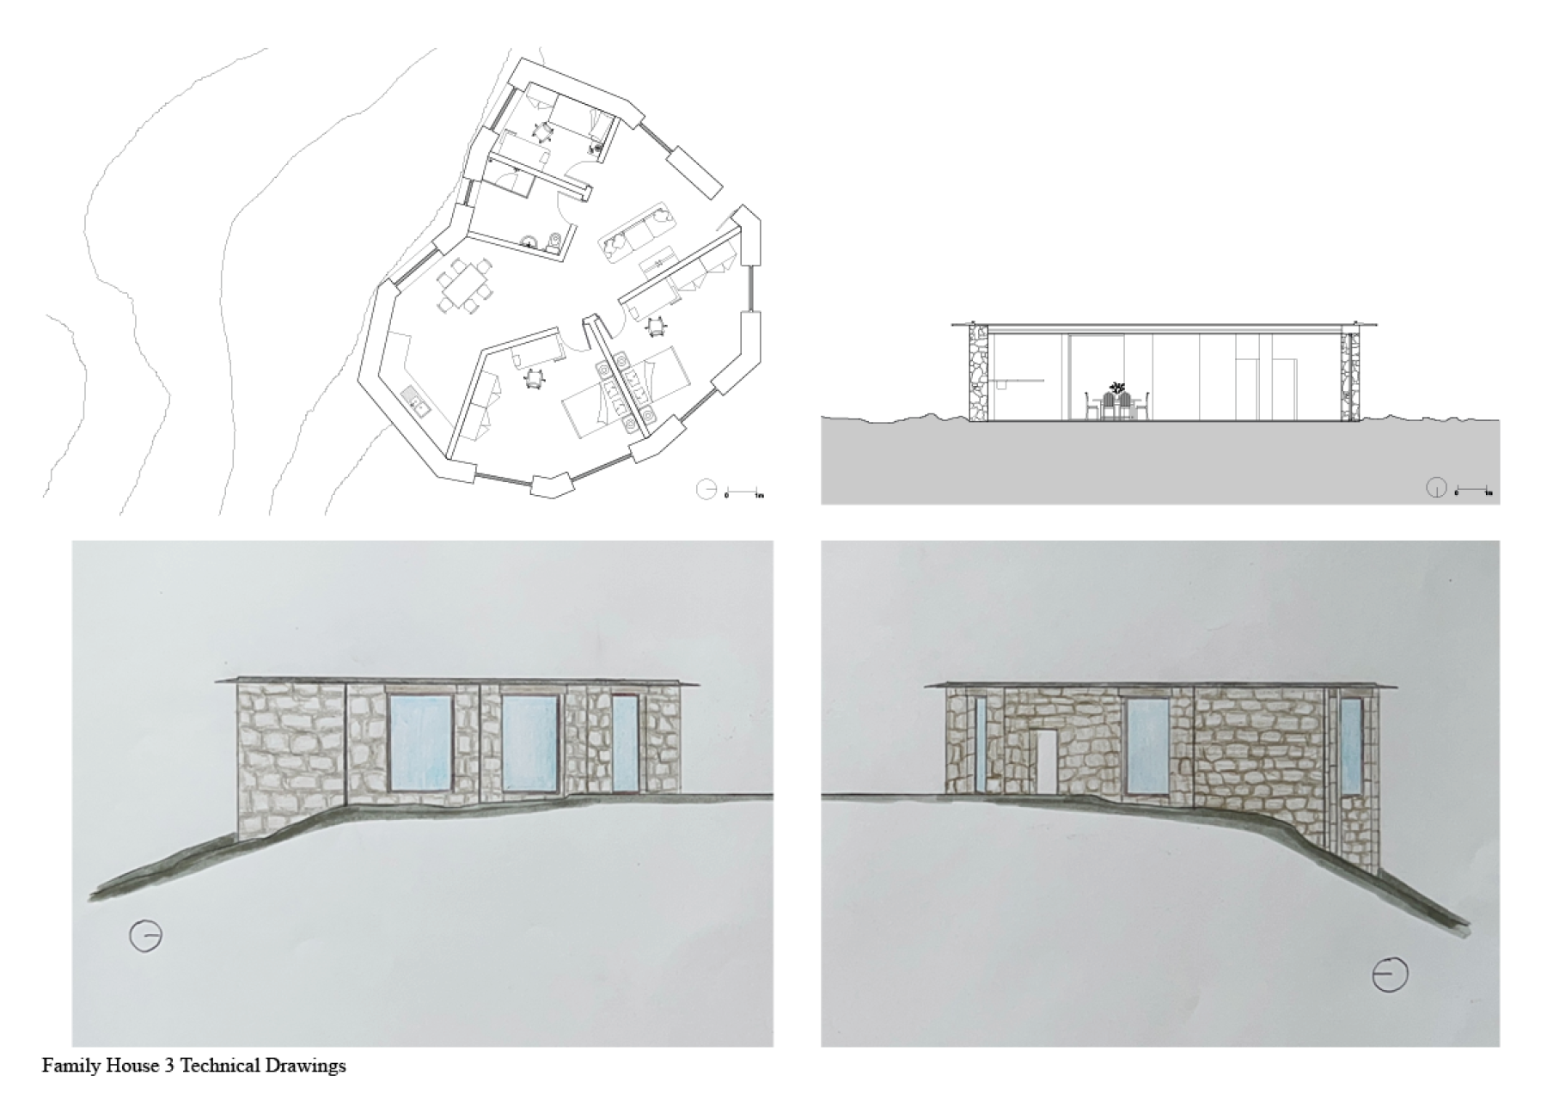
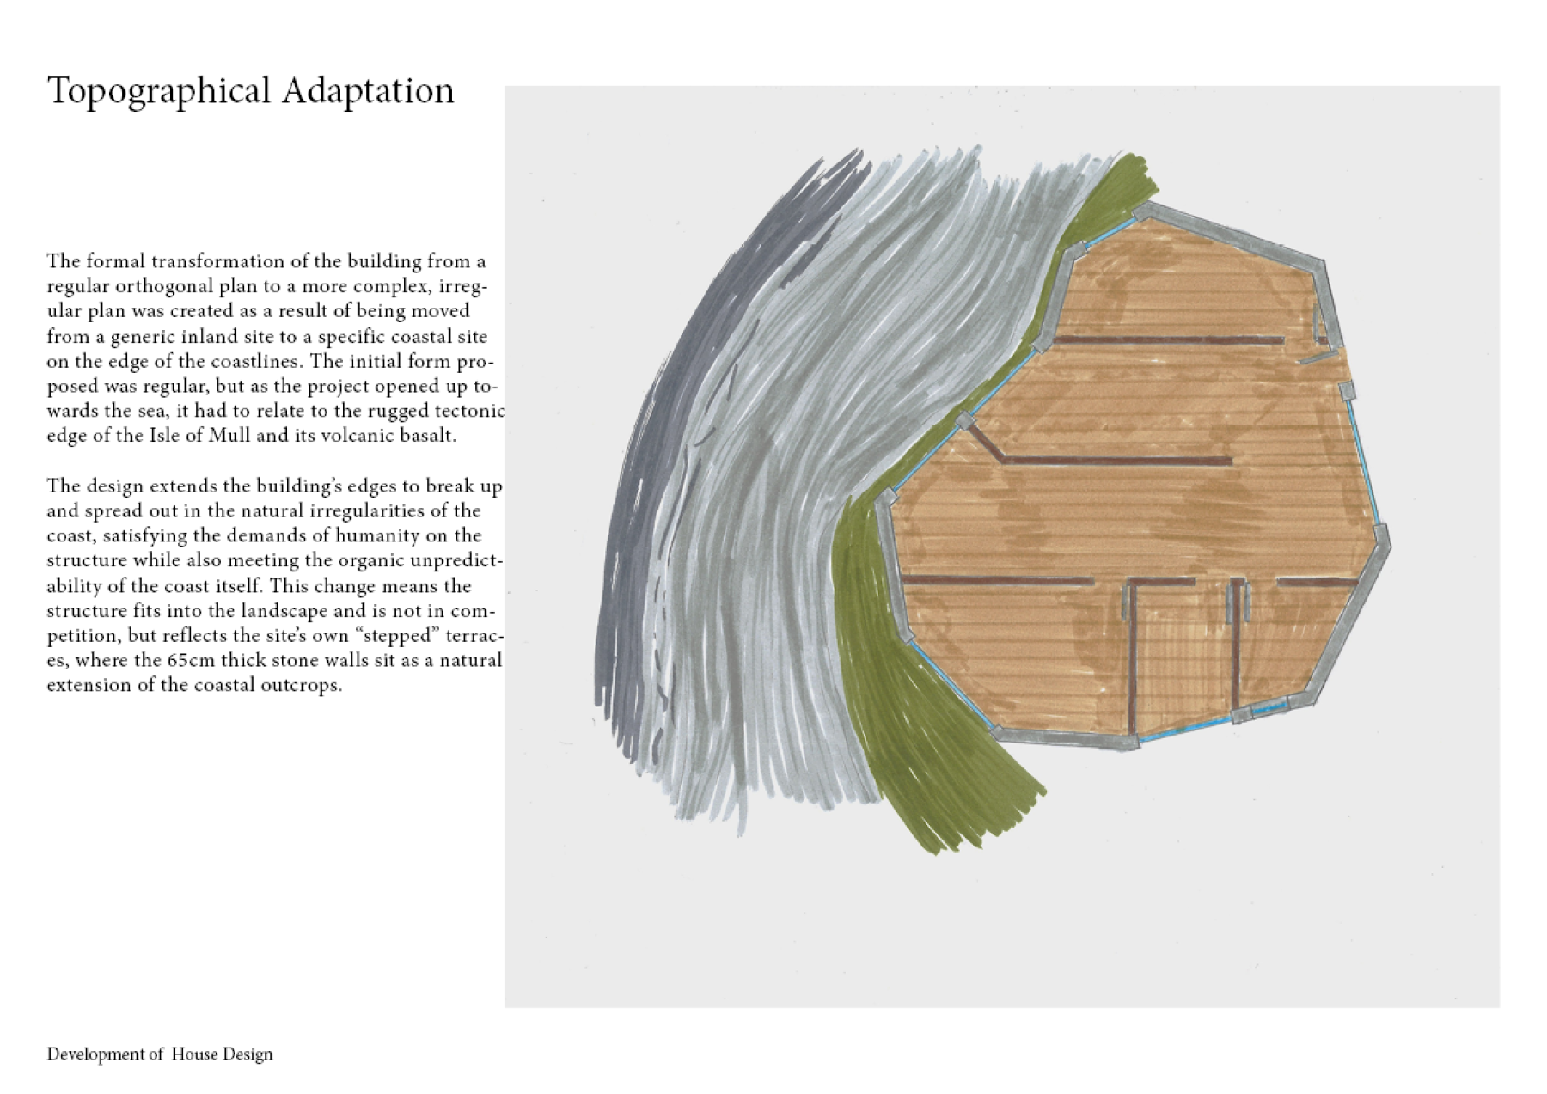
This particular site is where I am developing a mixed-use community project consisting of three homes for local families and four short-term tourist cabins. In the opening phases of the project, I naturally leaned toward placing the buildings on the flat, easily accessible areas of the land. Yet, the deeper I got into developing the concept, the more I realized the true potential lay along the water's edge. By relocating the structures to the coastline, the project transformed. The architecture began to mimic the natural rhythm of the shore, allowing the houses and cabins to organicly bend and curve with the landscape. Although the homes share a foundational design DNA, no two are identical. The shifting patterns of the coastline organically dictate the variations in both their interior spatial flow and their external profiles, creating a harmonious yet diverse coastal community.
Site Research
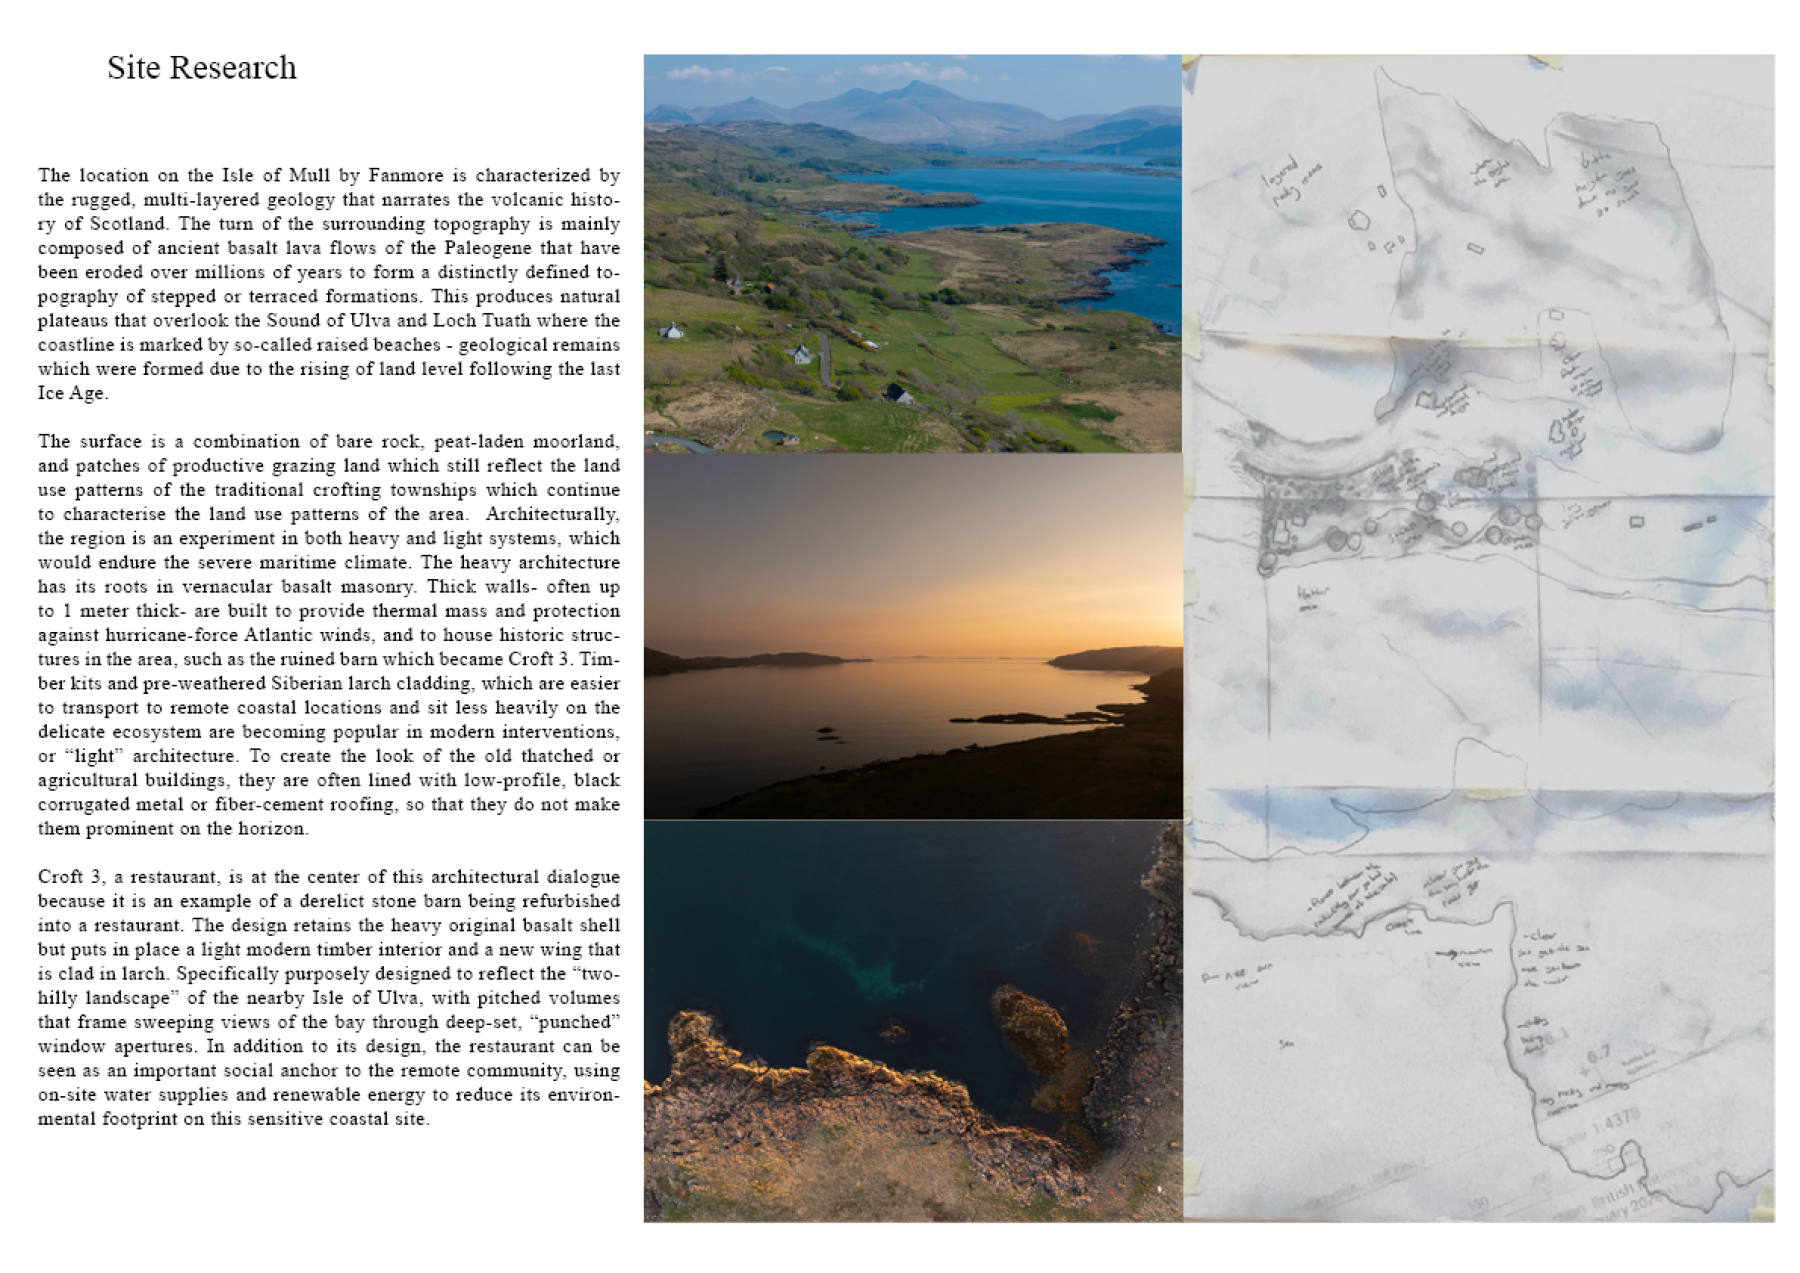
Site Plan

This particular site is where I am developing a mixed-use community project consisting of three homes for local families and four short-term tourist cabins. In the opening phases of the project, I naturally leaned toward placing the buildings on the flat, easily accessible areas of the land. Yet, the deeper I got into developing the concept, the more I realized the true potential lay along the water's edge. By relocating the structures to the coastline, the project transformed. The architecture began to mimic the natural rhythm of the shore, allowing the houses and cabins to organicly bend and curve with the landscape. Although the homes share a foundational design DNA, no two are identical. The shifting patterns of the coastline organically dictate the variations in both their interior spatial flow and their external profiles, creating a harmonious yet diverse coastal community.
Group Site Model
Bus Shelter
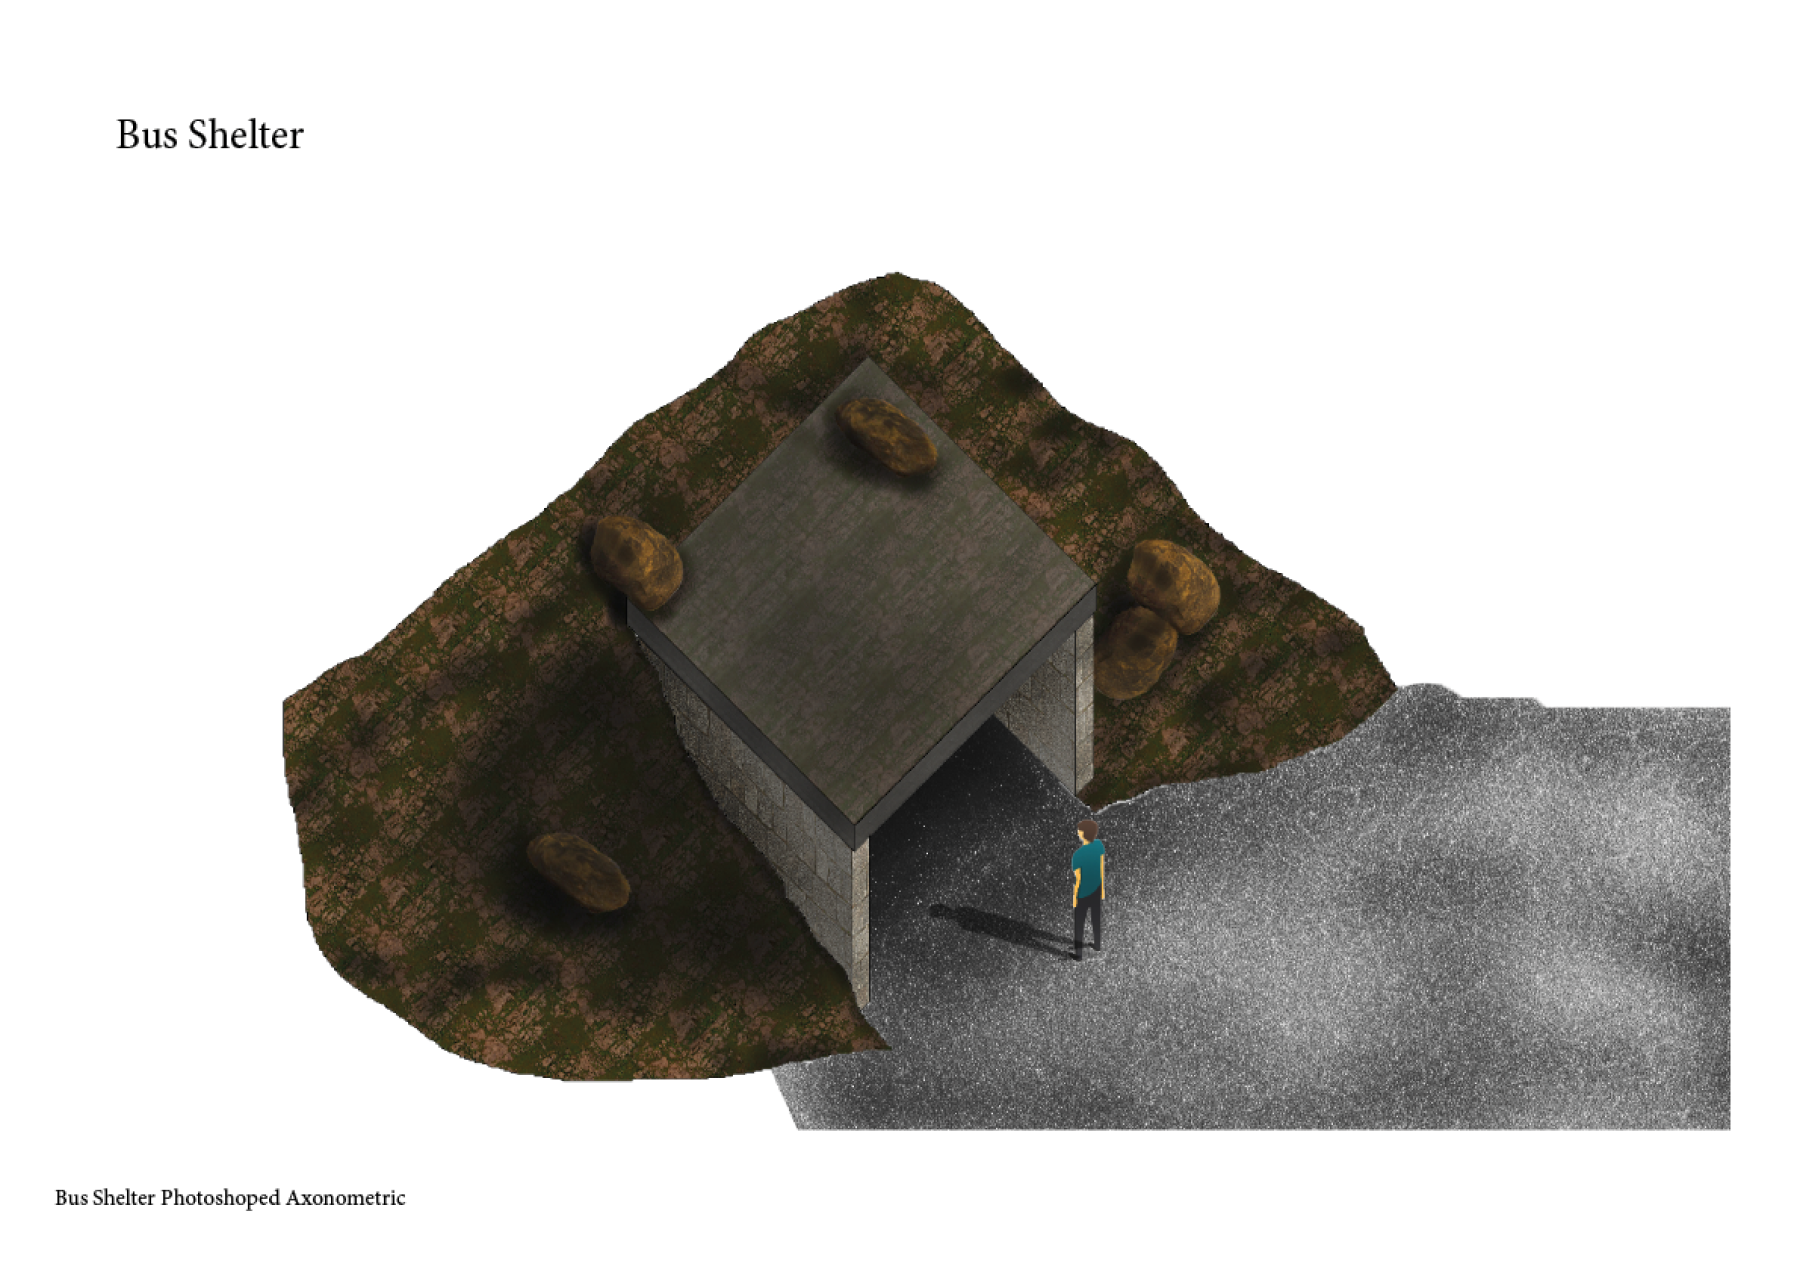
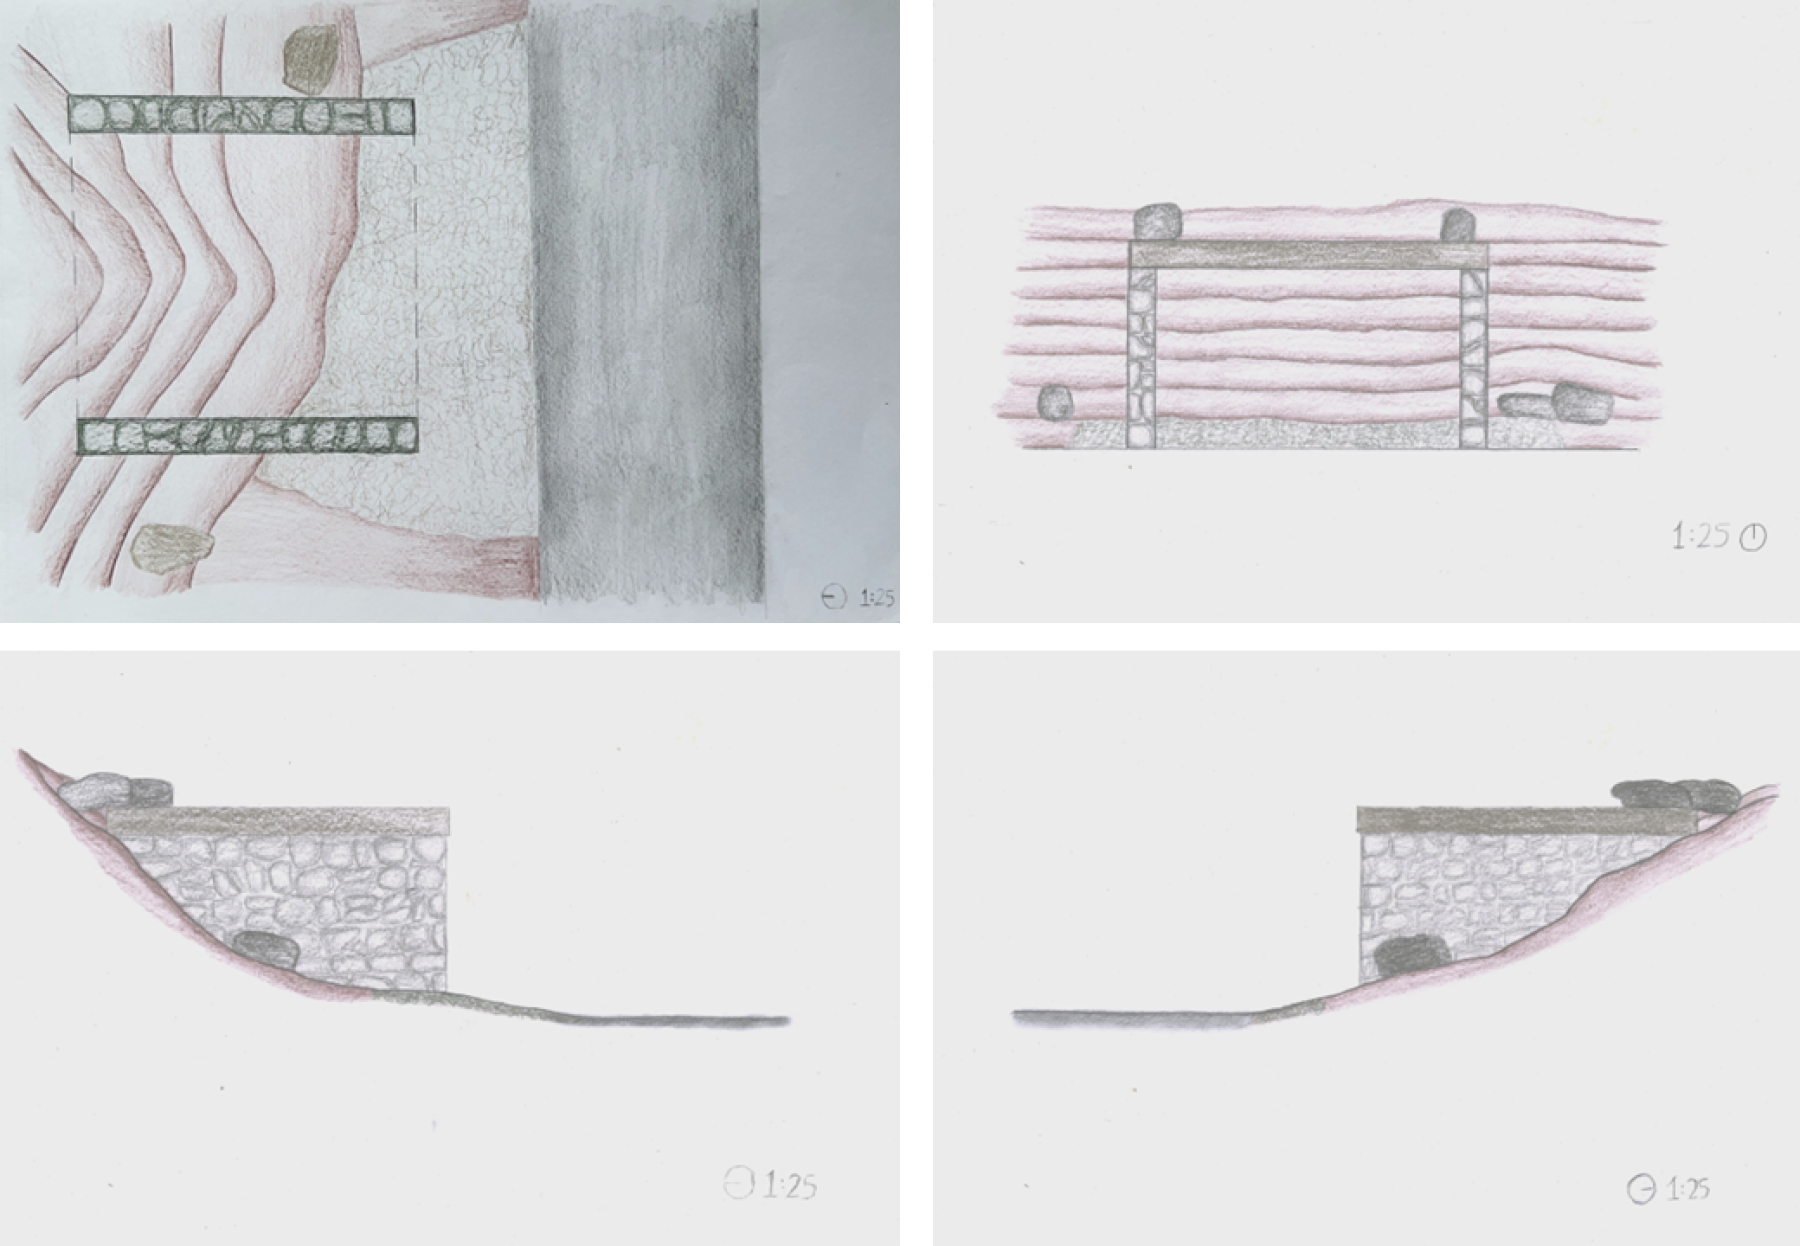
To begin the project, I chose to design a simple bus shelter rather than immediately diving into the larger residential buildings. The rationale behind this was practical: tackling a smaller, less complex structure first allowed me to get a better feel for the area and its unique challenges. By breaking the design process down into manageable phases, I was able to build a solid understanding of the site's environment and architectural character, making the subsequent transition to designing the larger family homes and tourist cabins much smoother.
Bus Shelter Technical Drawings
Family House 1 Technical Designs

Family House 1 Model - Exterior
Family House 1 Model - Interior
Family House 2 Technical Designs
Family House 3 Technical Designs
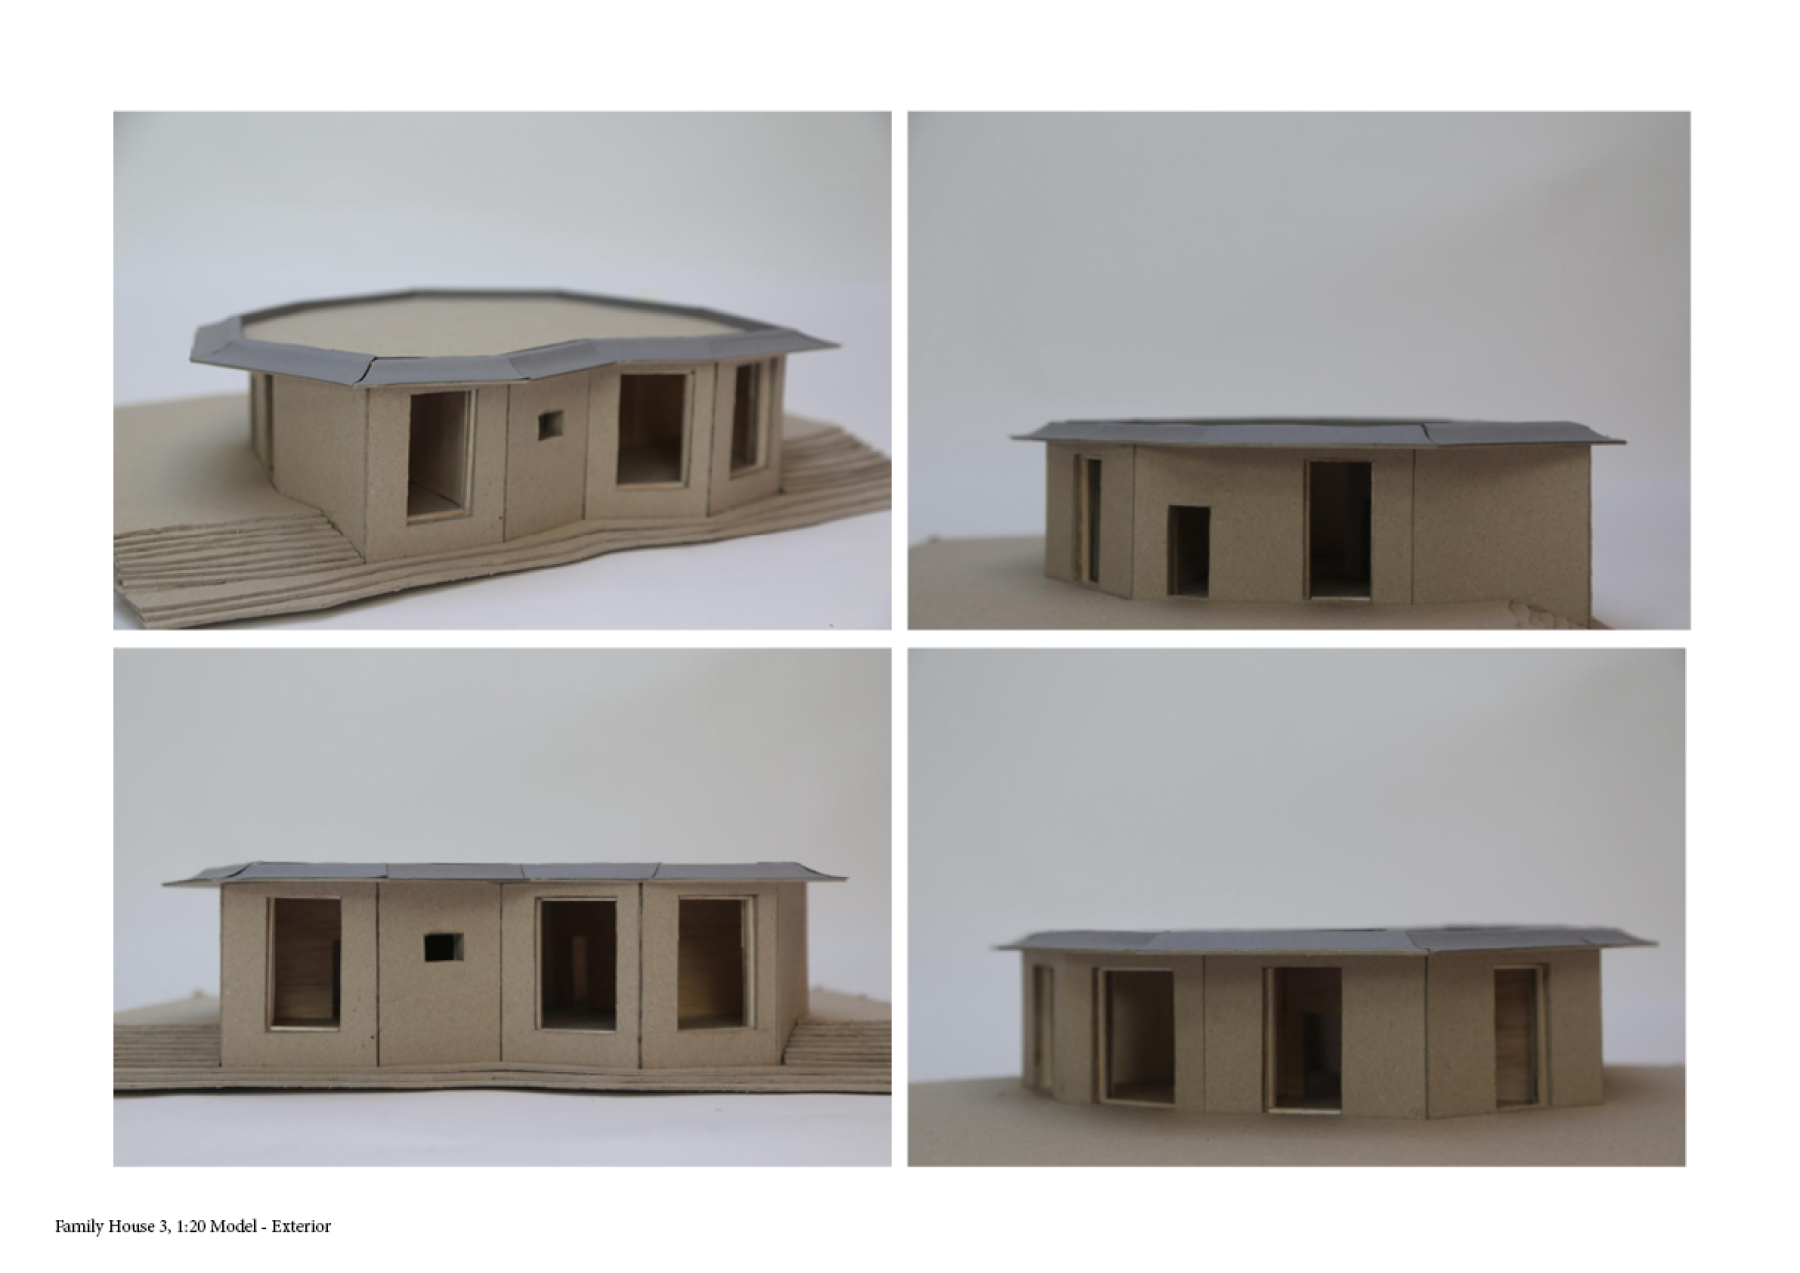
Family House 3 Model - Exterior
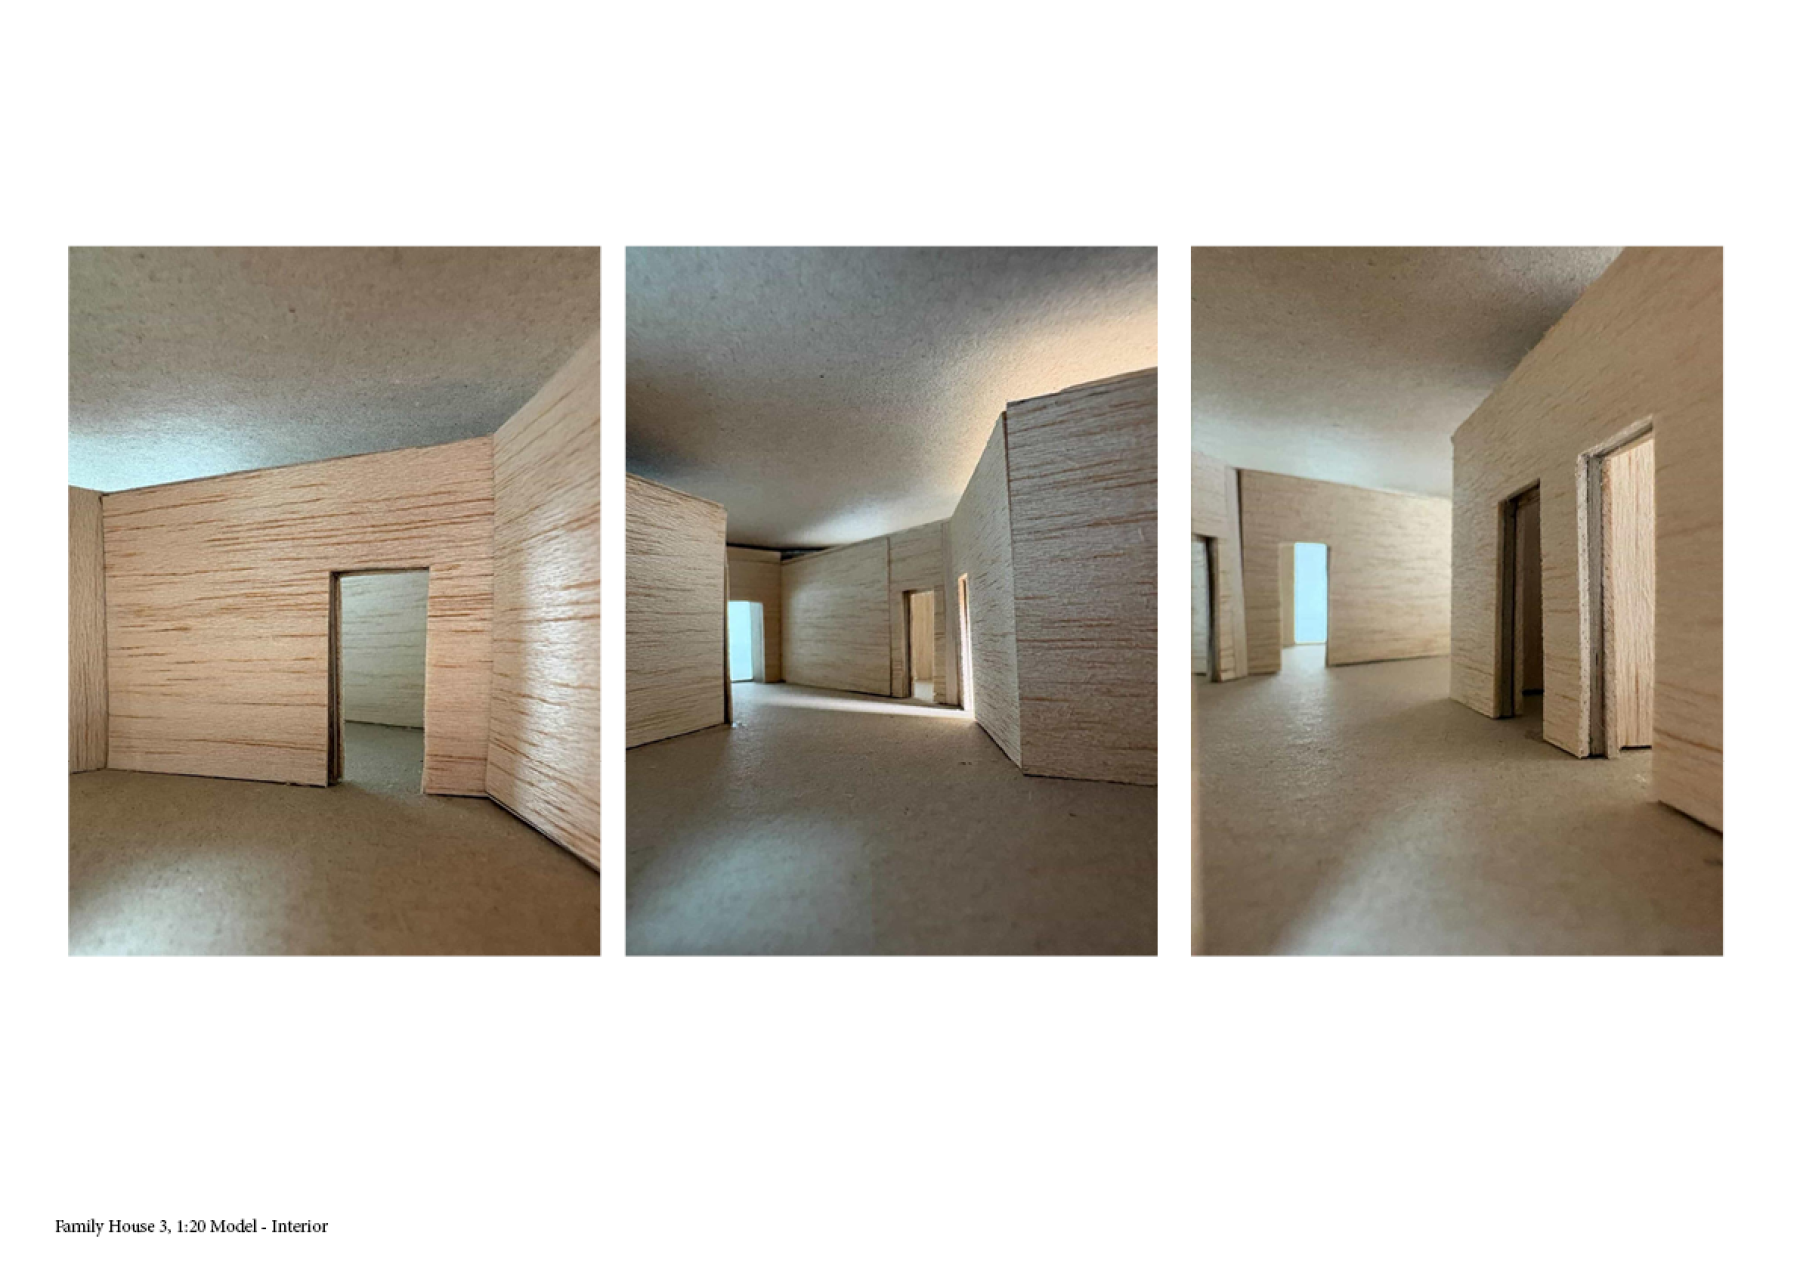
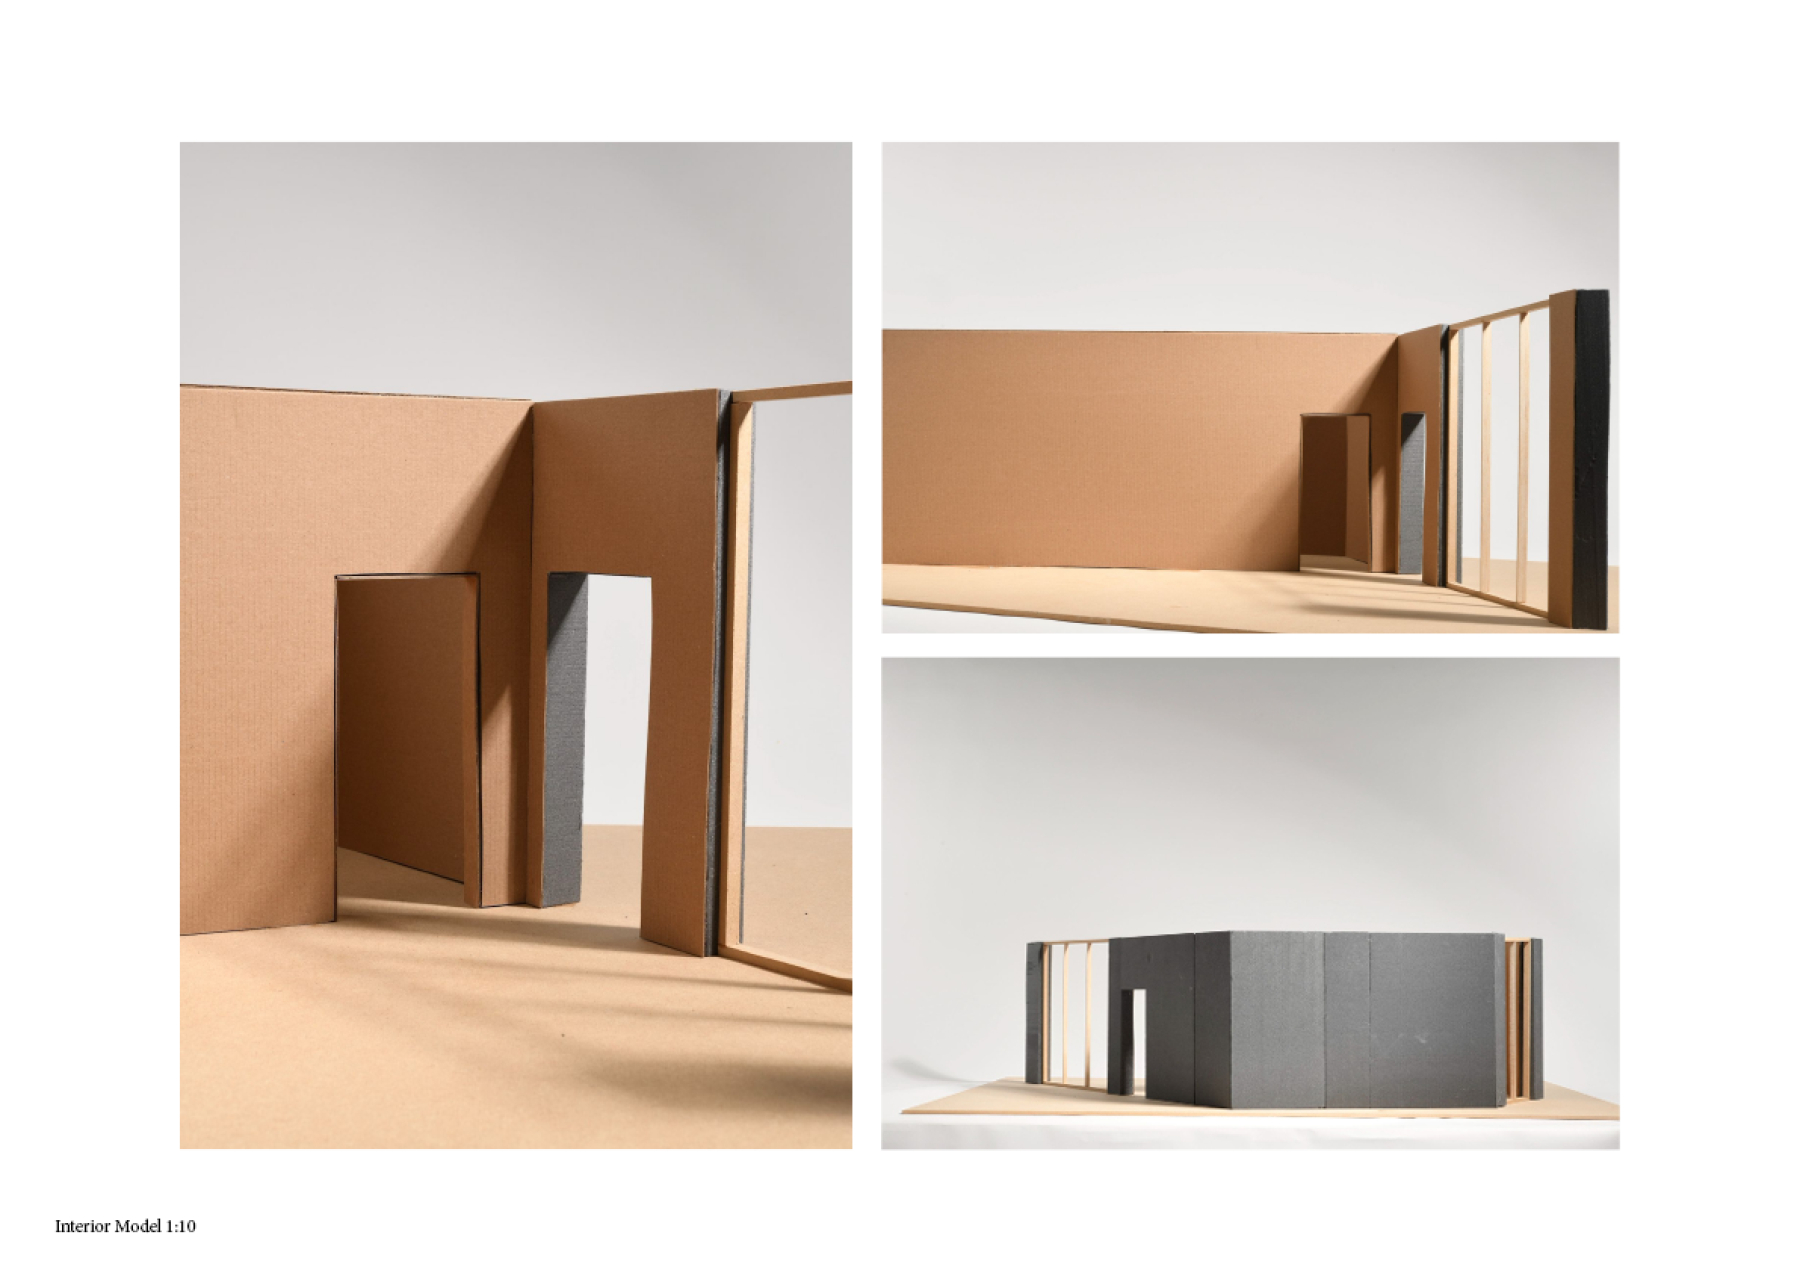
Family House 3 Model - Interior
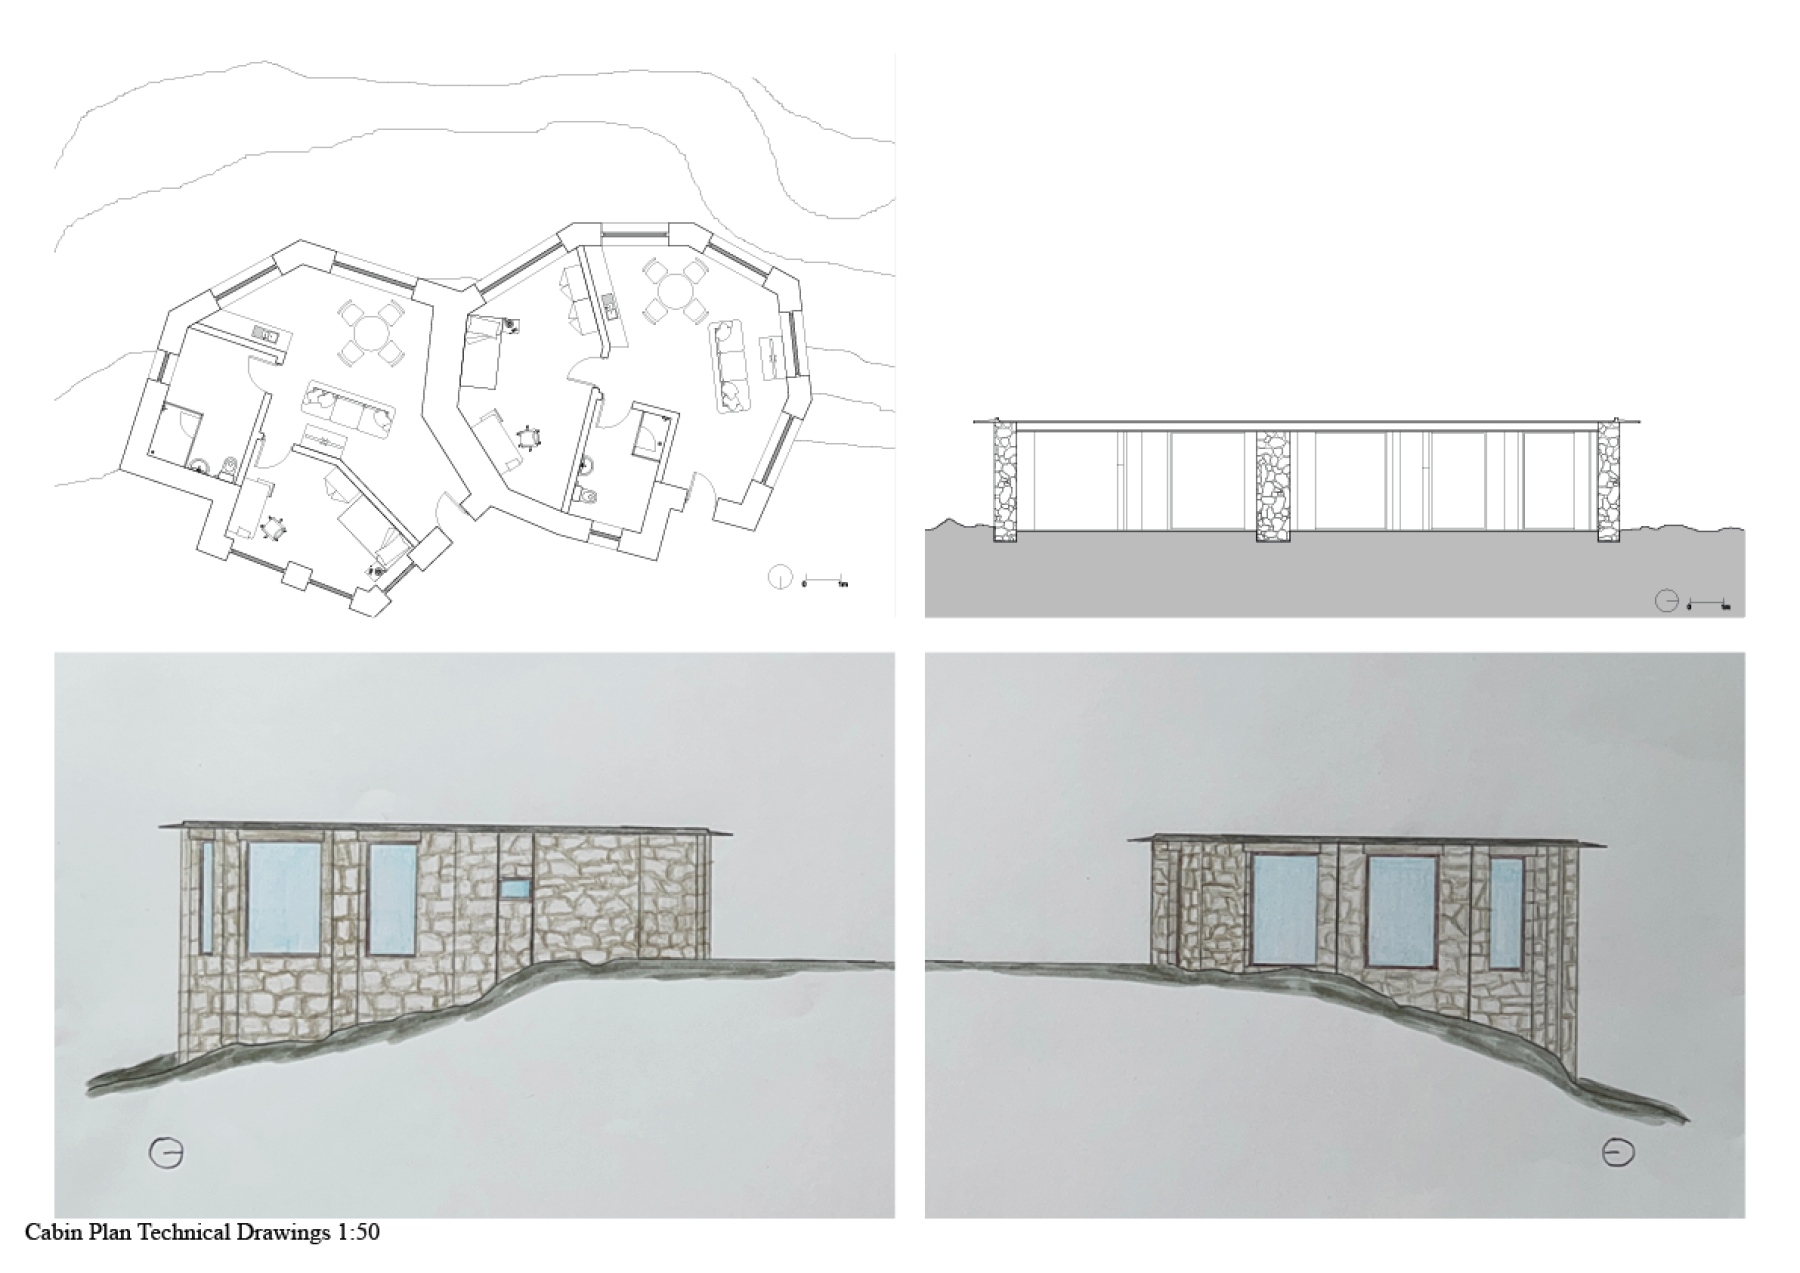
Tourist Cabin Design Technical Drawings
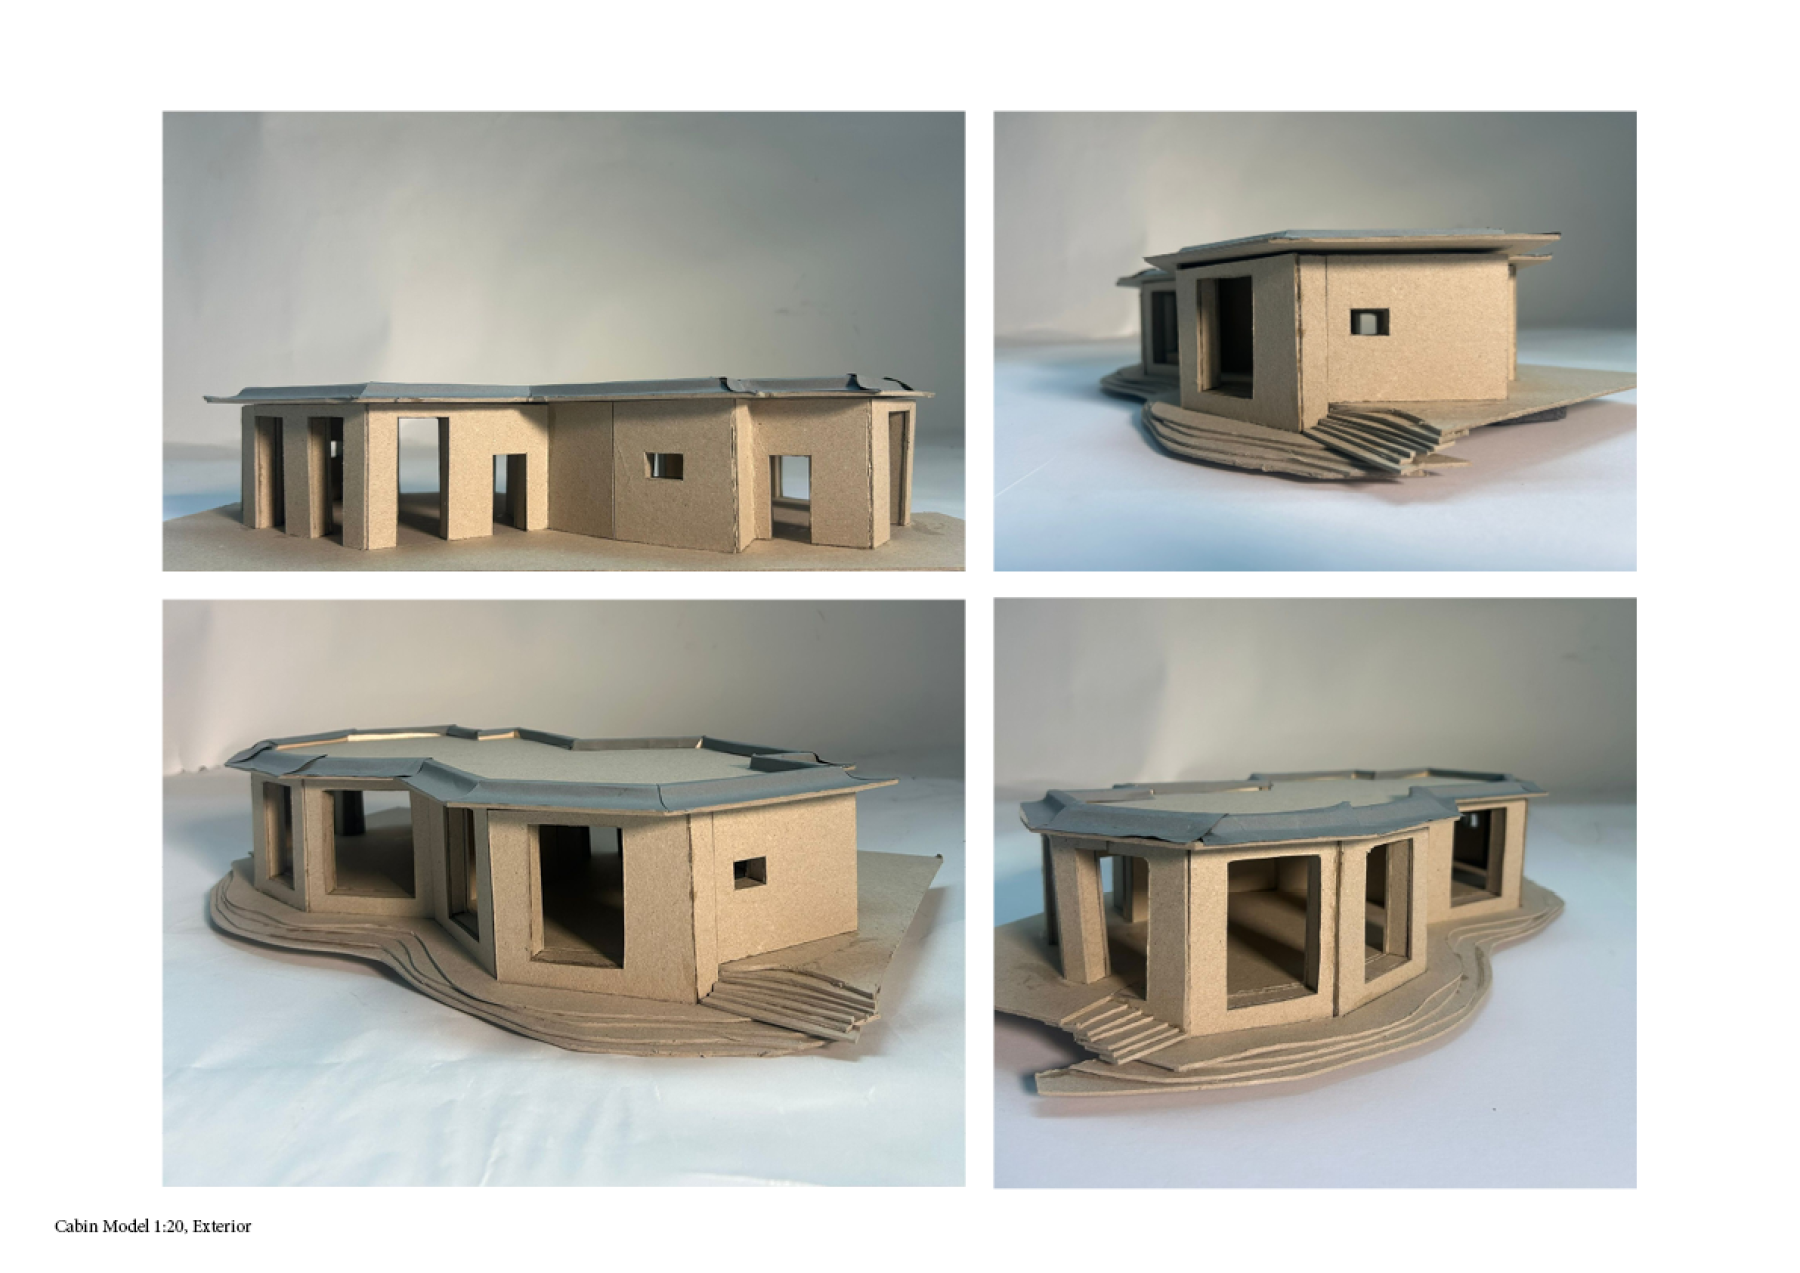
Tourist Cabin Model - Exterior
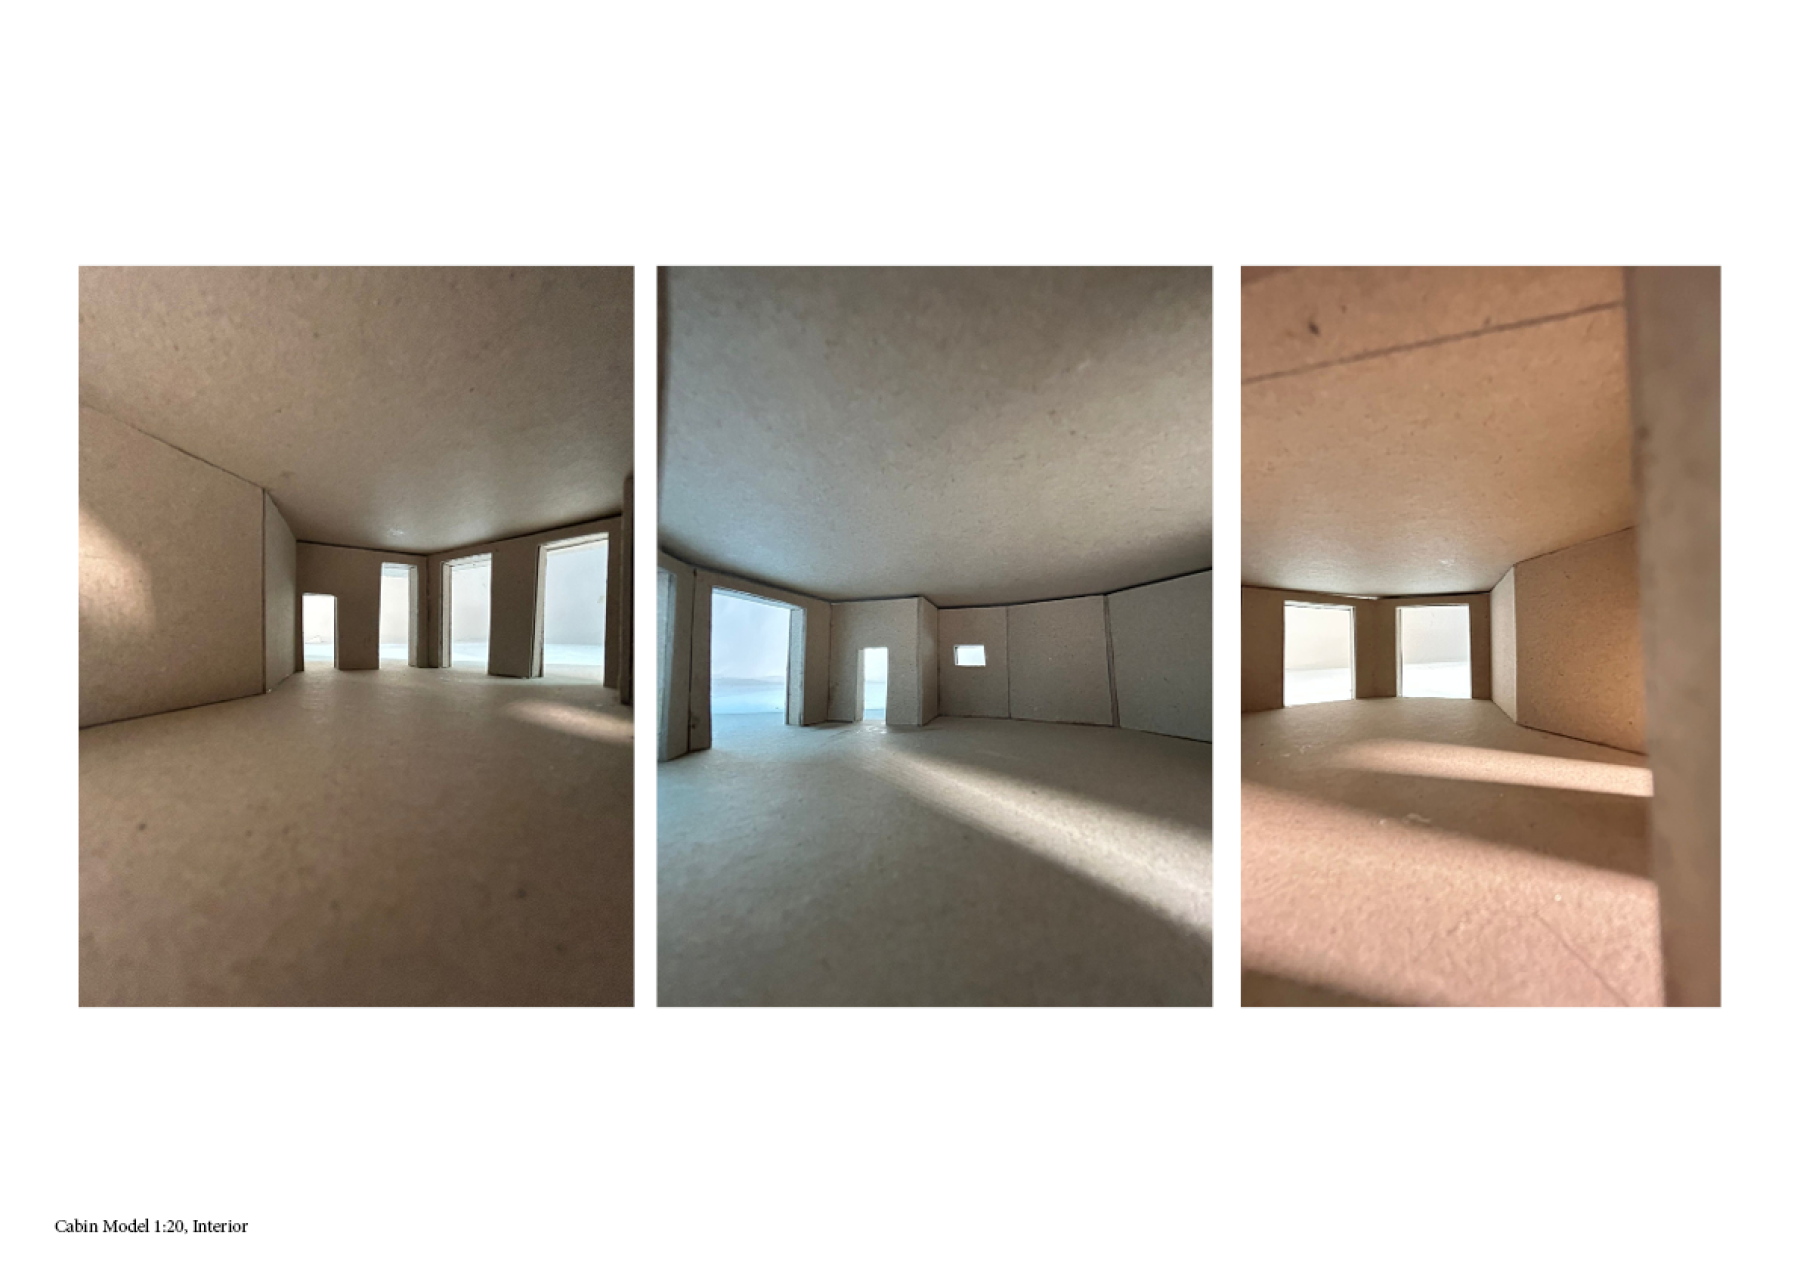
Tourist Cabin Model - Interior
Facade Section Model
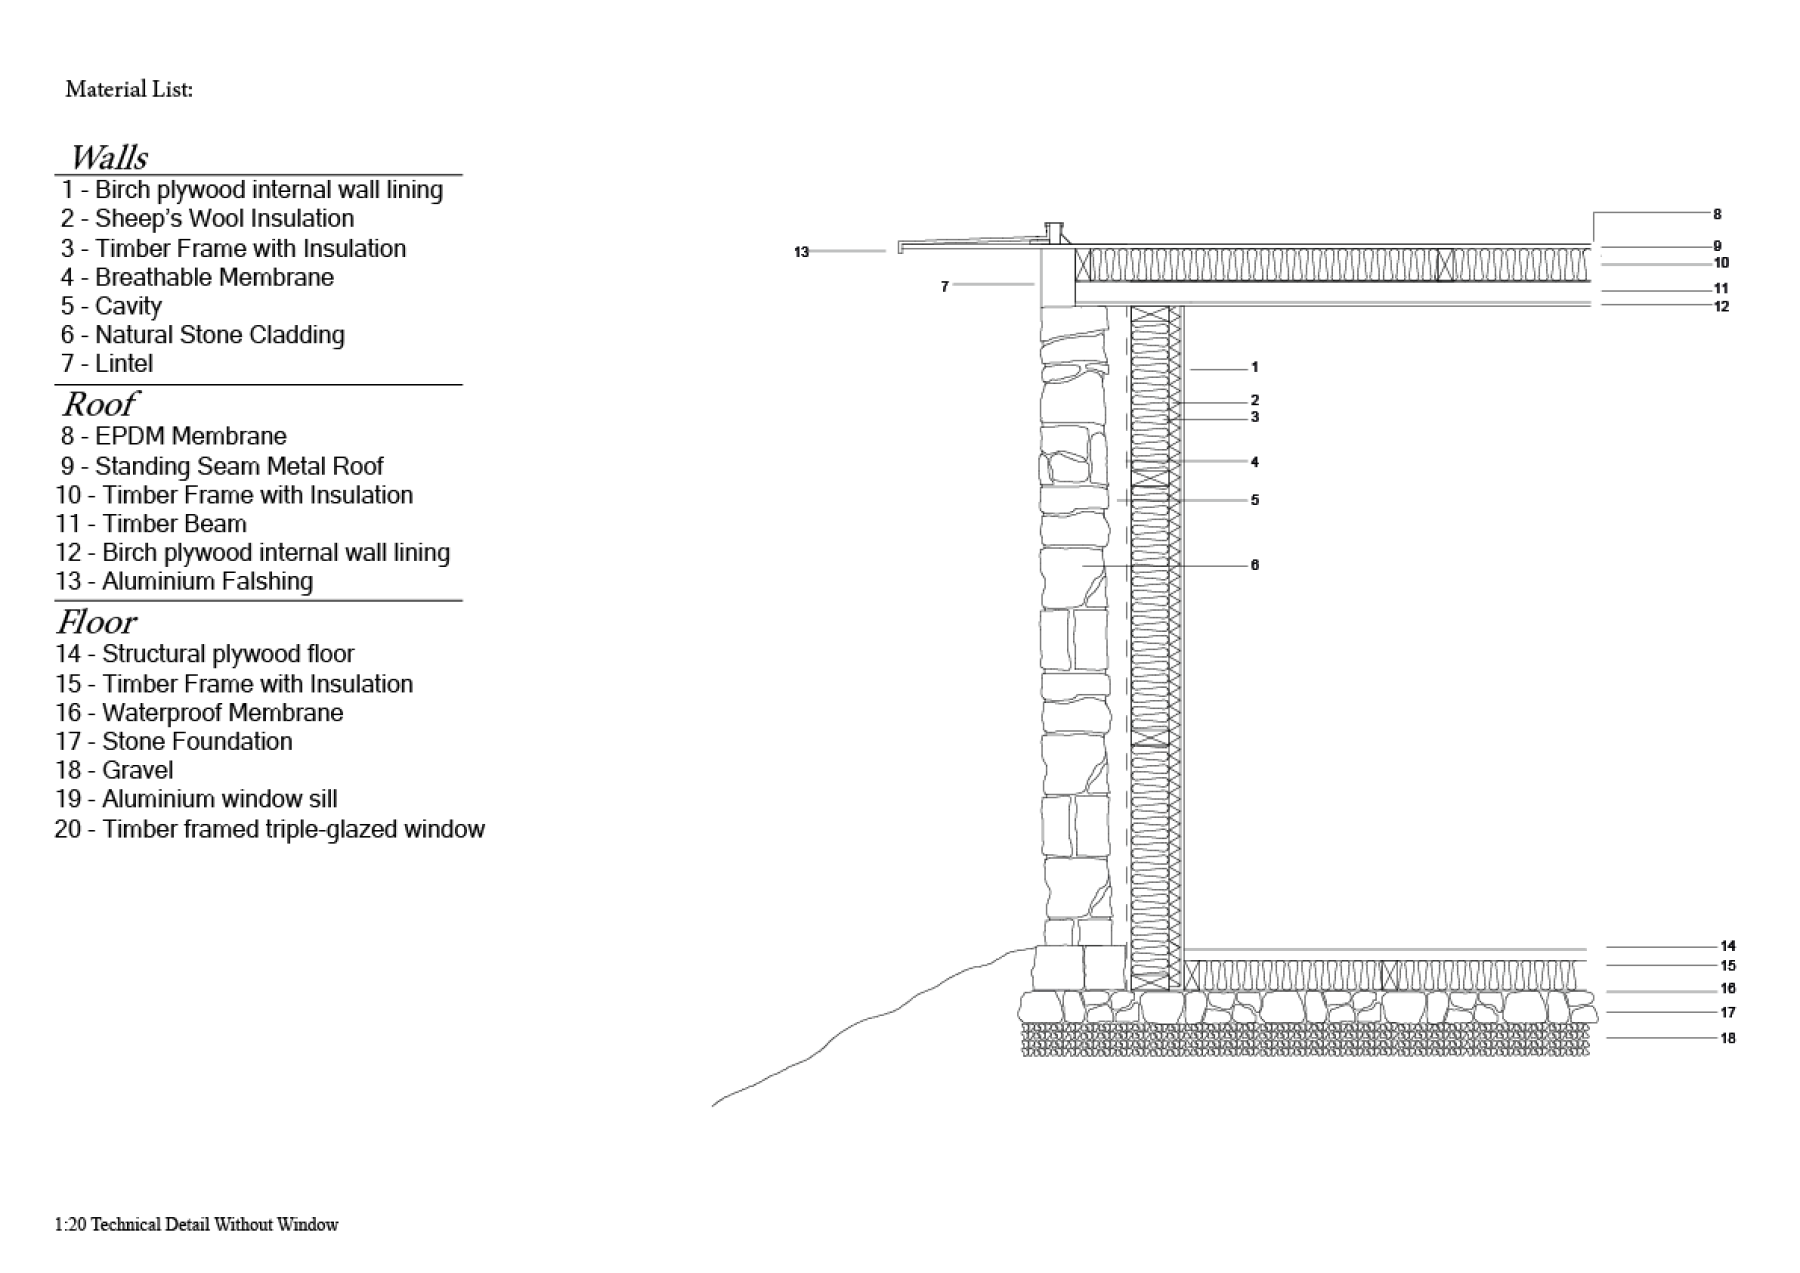
Technical Drawing
Technical Insulation Model


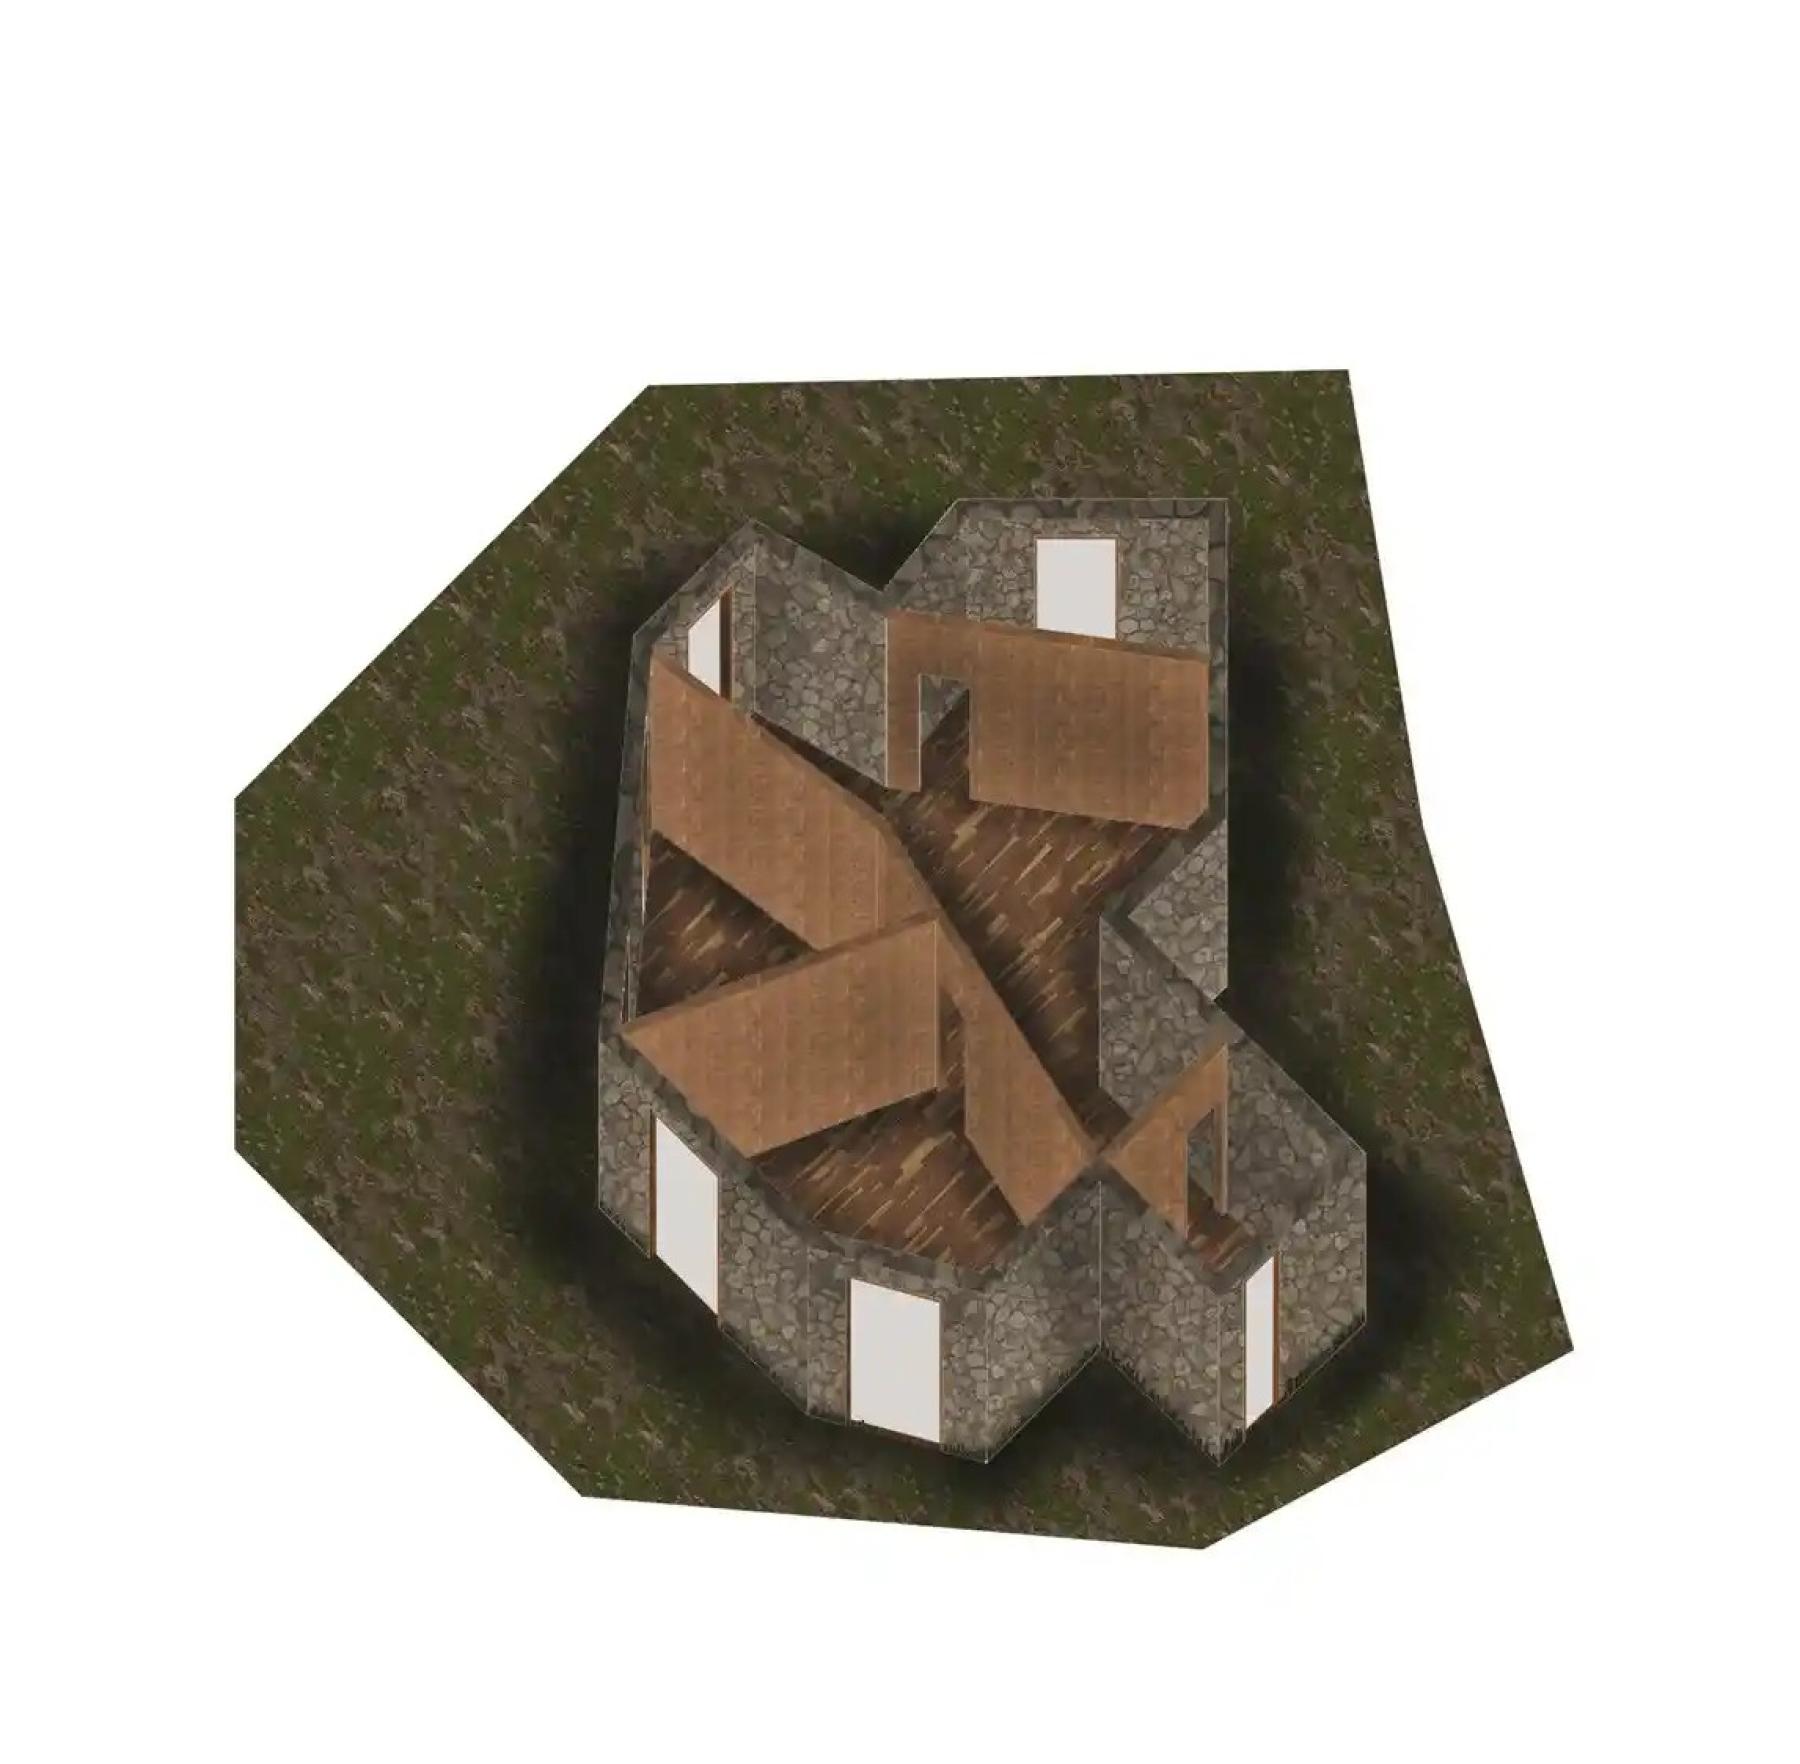
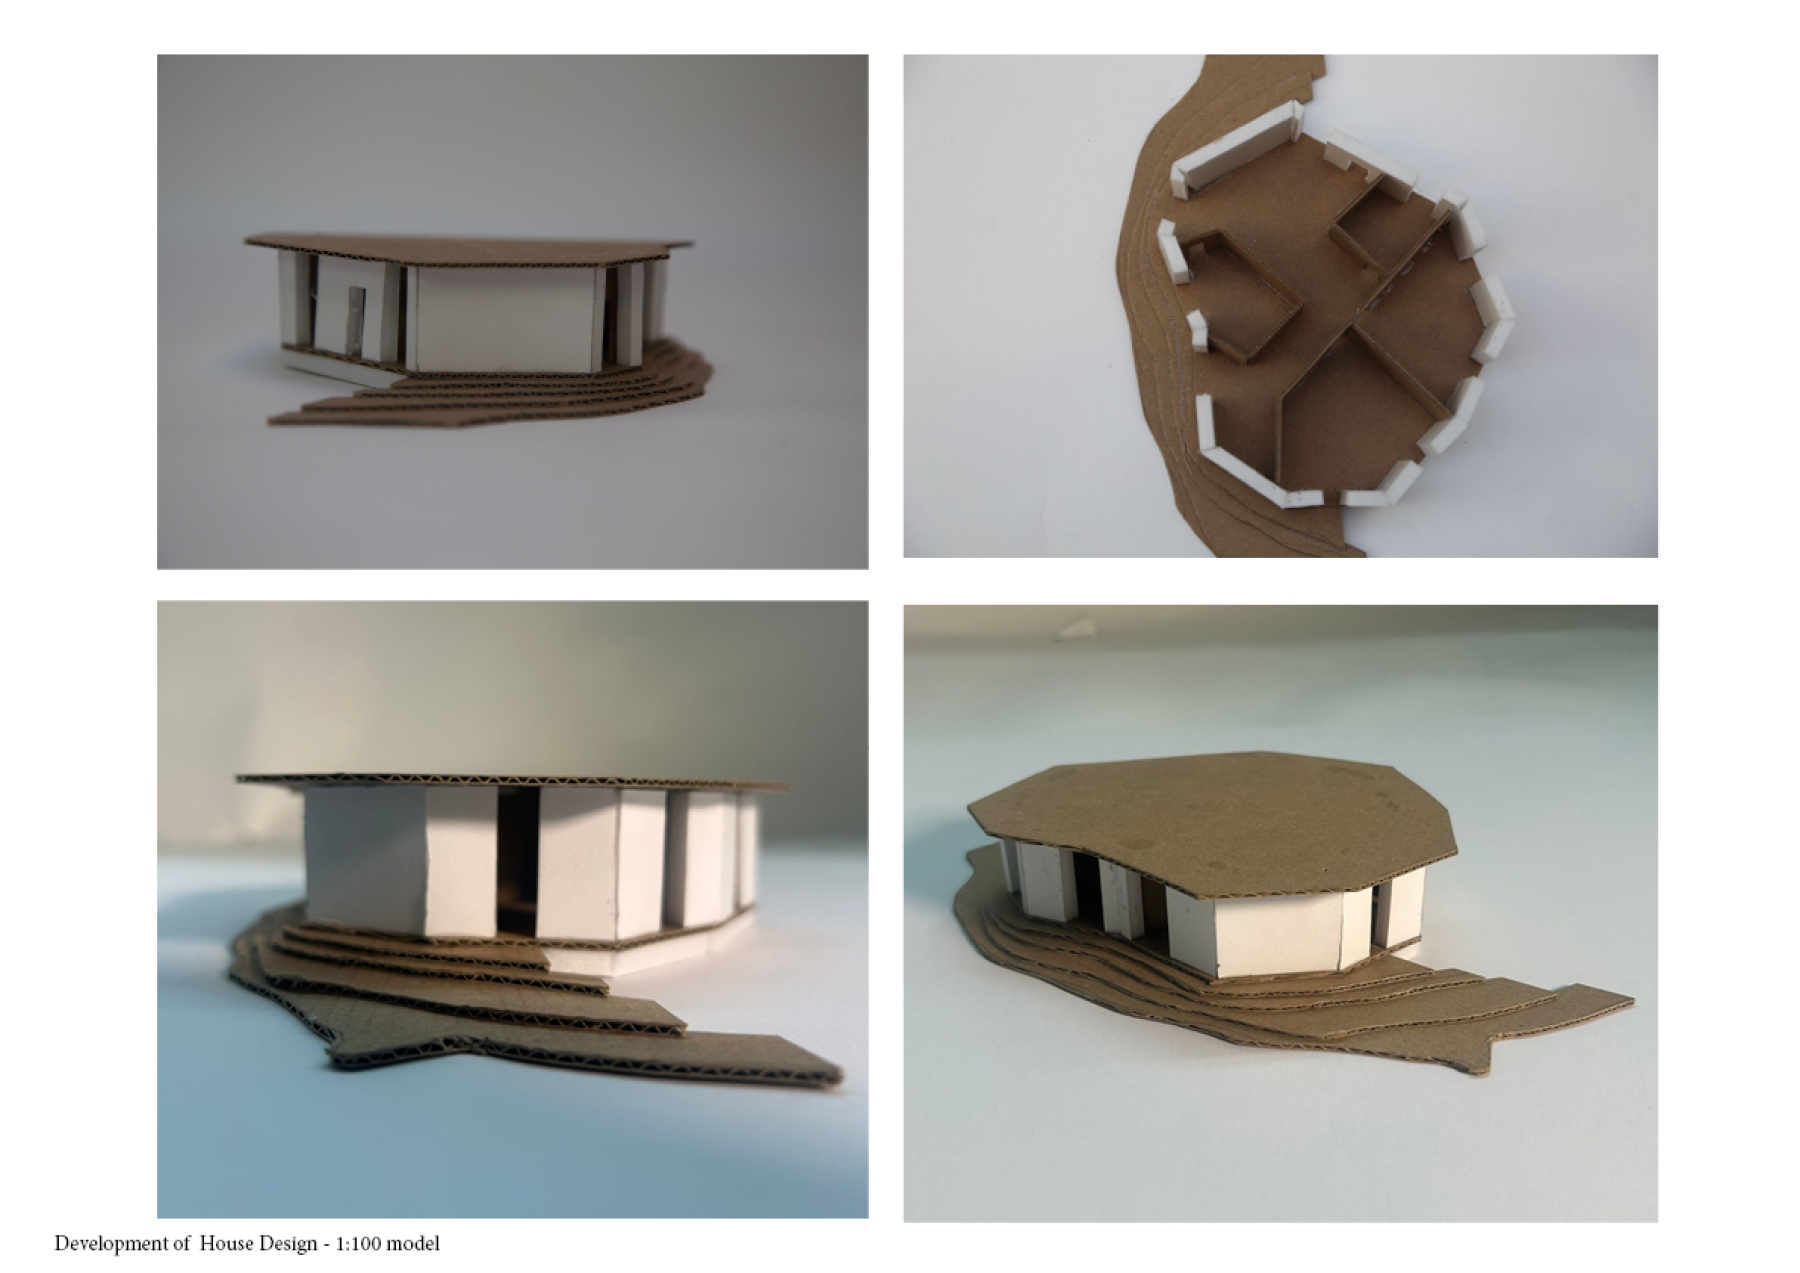
Family House Development Process
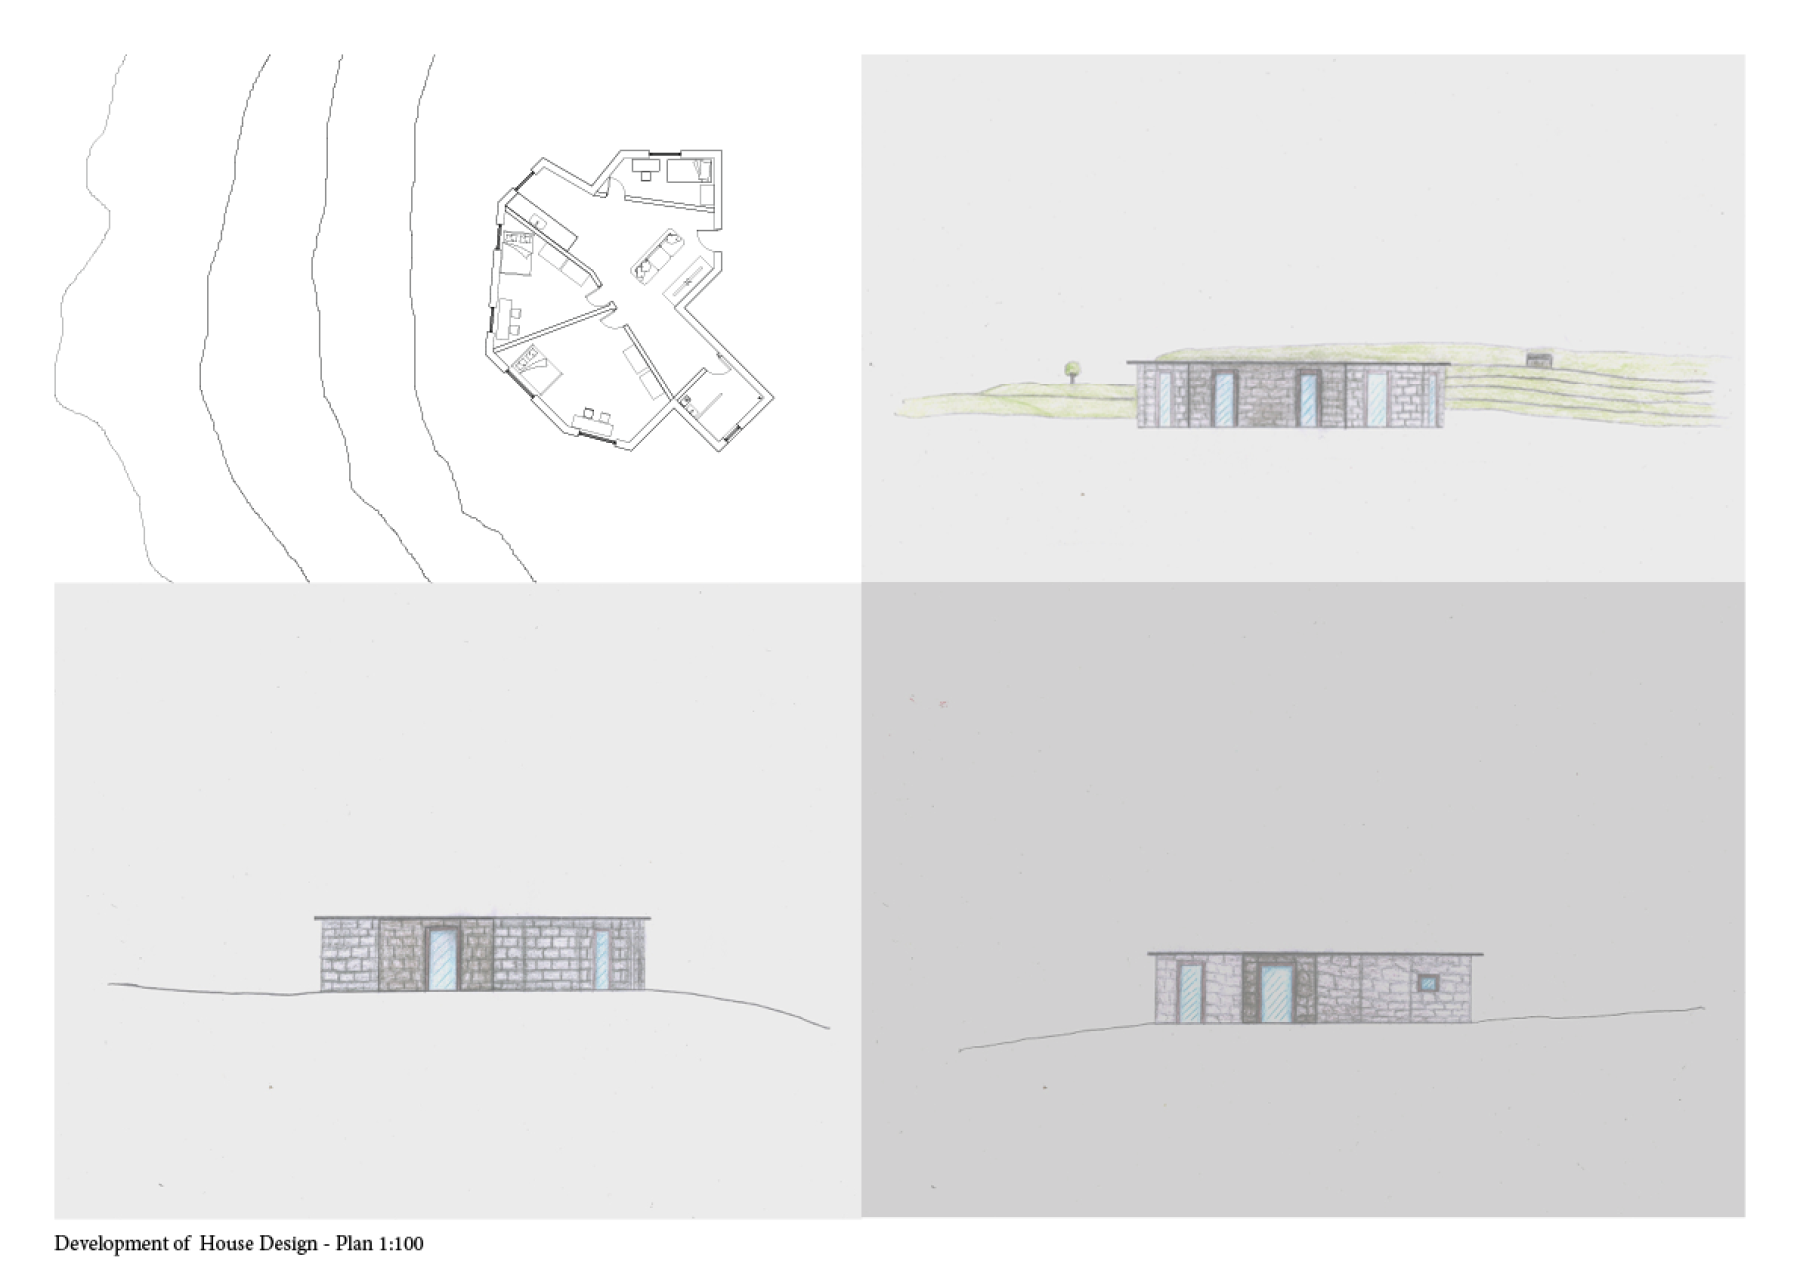
Family House Development Process Render

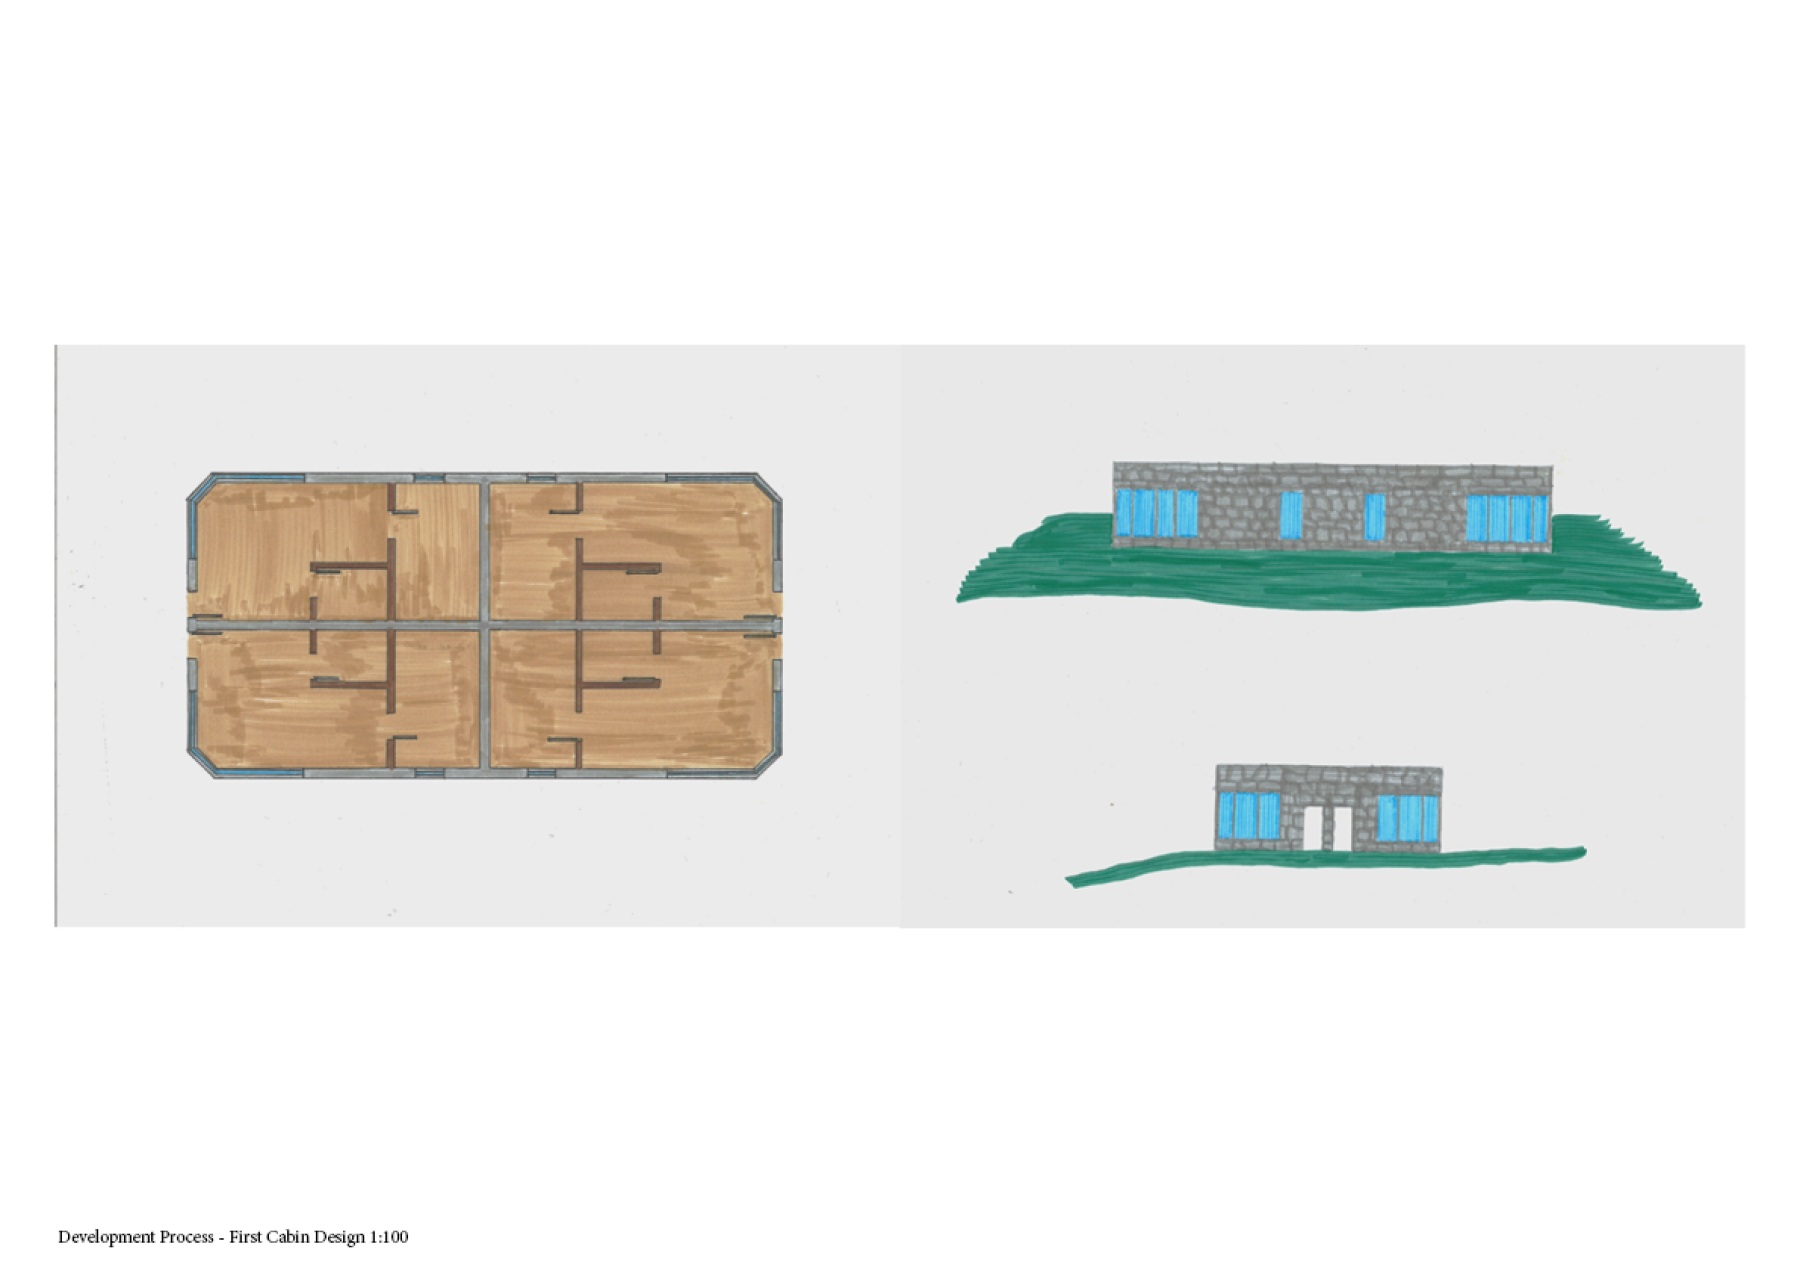
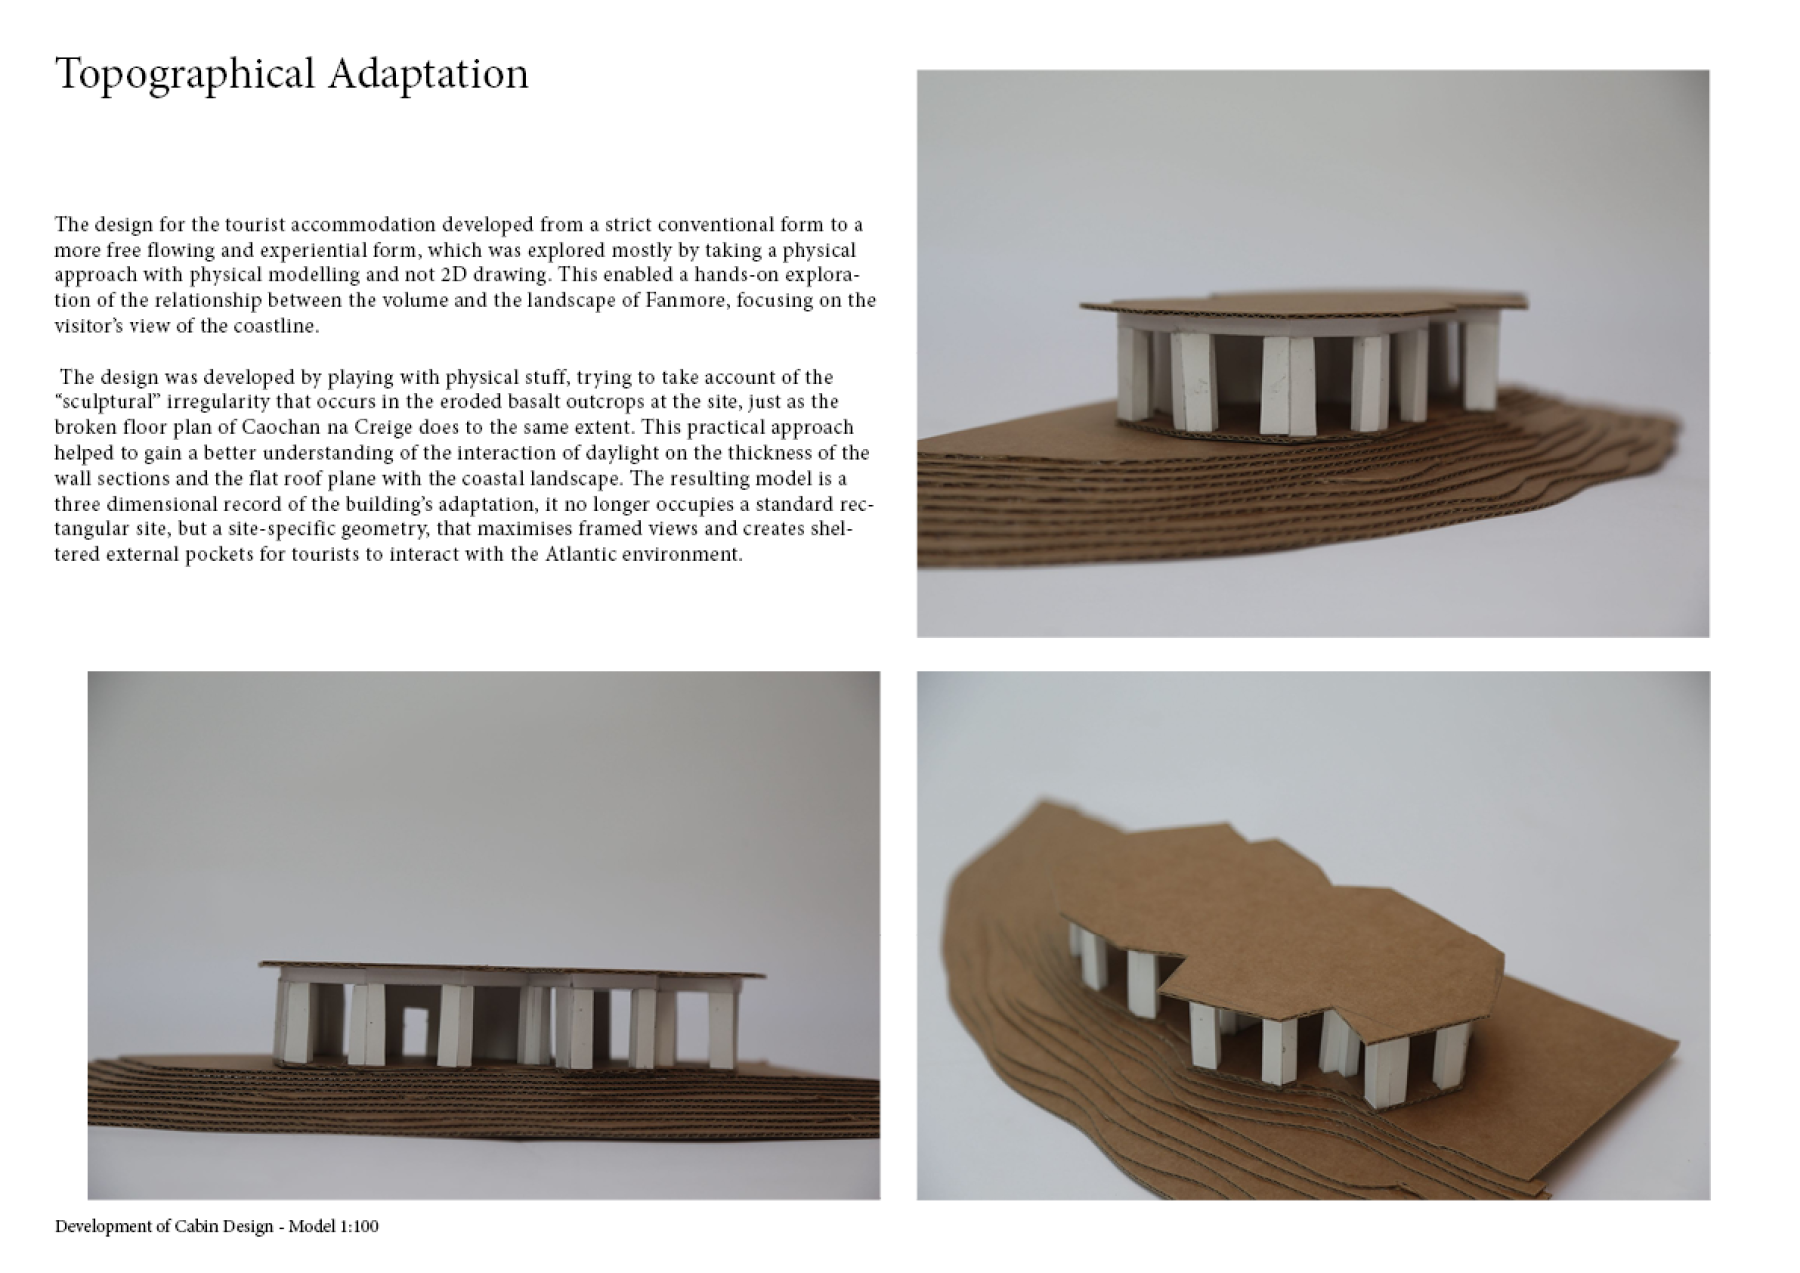
Tourist Cabin Development Process



Little Cumbrae Castle
London · 2025
Continue →